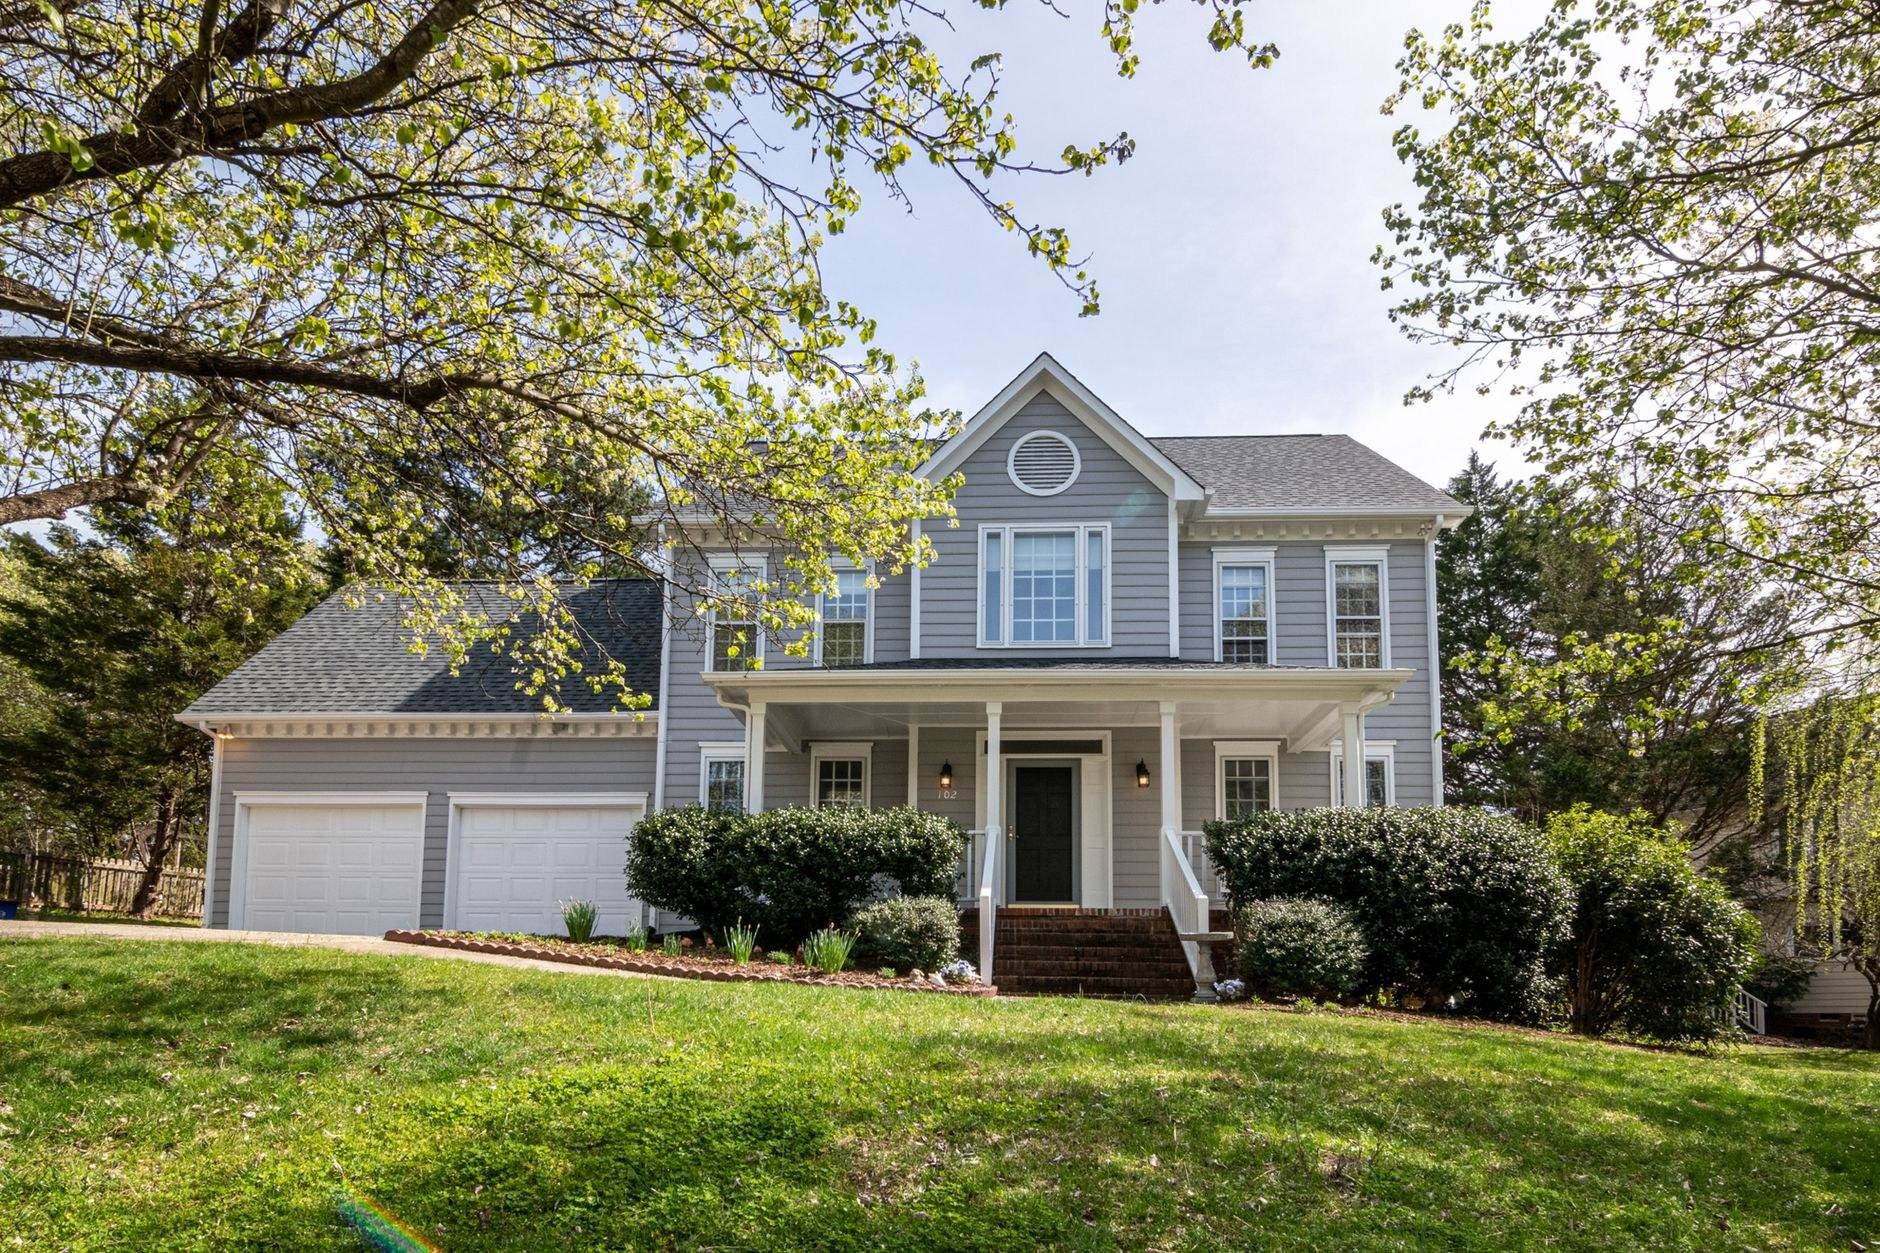
Hillsdale is a dale among the hills of the Pascack Valley, a railroad suburb from 1870: 1860s–1890s mansard and steep-gabled Victorians around the station, postwar capes, splits and colonials on nearly every street beyond them. That means slate and standing-seam detail in the core, asphalt roofs on their second cycle everywhere else, leaf load under a mature canopy and wet ground along Pascack Brook.
In detail
The borough sits low, at a mean elevation of about 62 feet, with Pascack Brook running north to south along Pascack Road and a corner of the Woodcliff Lake Reservoir inside the southeast line. Hillsdale Avenue crosses it east to west; the rail line and Kinderkamack Road run north to south. About 10,000 people live on under three square miles, almost all in single-family houses.
The oldest are Dutch-era: the Blauvelt-Demarest House, a gabled sandstone farmhouse from around 1740, is on the National Register. The town center dates from 1860, when D.P. Patterson bought the Demarest farm and pushed the railroad through. The first engine crossed Hillsdale Avenue on Christmas Day 1869, the station opened on March 4, 1870, and a farm village became a commuter town. The Second Empire, Italianate and Gothic Revival houses along Hillsdale, Magnolia, Washington and Piermont Avenues are that generation's work. That means mansards with a steep face and a flat deck, Italianate low hips with wide eaves, and Gothic gables steep enough that slate was the obvious cover.
Everything between that core and the borough lines came later, most of it postwar: capes, split-levels, ranches and center-hall colonials. Expect asphalt gable roofs replaced at least once, original 5-inch gutters, and aluminum or vinyl over wood clapboard. The Victorians need a contractor who knows old assemblies; the postwar houses need one who will tear off to the deck and fix what the last roof covered. Both are covered on our roofing page; for where each kind leaks first, read where North Jersey roofs actually leak.
What is different here
Four Hillsdale conditions that decide the scope
Low ground along Pascack Brook
Pascack Road follows the brook through the borough, and the lots beside it sit at the bottom of the dale. There the question is less the gutter than where its downspouts let go: a leader ending at a splash block by the wall feeds the basement in every hard rain. We run leaders underground to a pop-up emitter or dry well where the yard falls away from the house.
Three Victorian roof shapes in one district
Around the station a mansard, an Italianate hip and a Gothic gable can share a block, and no single assembly fits all three. The mansard's flat deck needs a membrane; the Italianate's wide eaves need gutters hung clear of the brackets; the Gothic's steep slopes want slate or standing seam.
Warm attics and ice at the eaves
Most 1950s capes and splits here have a pair of gable vents, no soffit intake and a second shingle layer holding heat in the attic. Snow melts near the ridge, refreezes above the cold eave and backs water under the shingles. When the roof comes off we cut intake into the soffits, open a ridge vent, seal the attic bypasses we can reach and carry membrane two feet inside the heated wall.
A mature canopy over every street
Old trees on quarter- and half-acre lots put limbs over roofs and leaves in every gutter. Shaded north slopes grow moss; a gutter packed by November overflows behind the fascia and rots the sub-fascia unseen. We check which slopes the canopy covers before recommending guards, and specify oversized outlets and 3-by-4 downspouts that pass debris.
On a postwar cape or split: a wind-rated architectural shingle over synthetic underlayment, membrane wherever ice forms, new step and counter flashing at walls and chimneys, and a vented ridge fed by open soffits. On a station-district Victorian: slate or standing seam metal on the steep faces and a low-slope membrane on the mansard deck, because shingles cannot hold standing water. See restoring slate versus replacing it.
Under the aluminum on a 1950s cape is the first clapboard, soft at the sills, with nothing behind it but board sheathing. We take the wall down to that sheathing, add housewrap and a rainscreen gap, and pan-flash every new window so the wall sheds water top down, which is why window and door replacement is scheduled with the siding. Victorian clapboard and brackets are repaired in kind; sound original sash is kept behind an exterior storm sash.
A wide Italianate eave with brackets wants a half-round gutter on straps, aluminum or copper, hung so the brackets stay visible. A postwar gable takes seamless K-style, 6-inch under heavy canopy, and on the brook-side lots the leaders go underground. The deck ledger, the joint that fails first, is bolted through flashed sheathing into the rim joist, never onto siding, under a borough permit.
Pascack Valley
One brook, one rail line, the same winters.
The Pascack Valley shares a brook, a rail line and a climate: low ground that holds water, tree cover that holds leaves, and freeze-thaw cycles that find every gap in a flashing. The houses differ from town to town, but the failures repeat, and a contractor who works the whole valley learns to find them before they show inside.
Yes — every street in Hillsdale, ZIP 07642, from the Victorian blocks by the station on Broadway and Hillsdale Avenue out to the postwar streets toward Demarest Avenue and the reservoir corner in the southeast. Our crew is based in Edgewater and covers the Pascack Valley as part of the whole county. In Hillsdale that means roof repair and replacement on both the old and the postwar stock, siding, window and door replacement, gutters and decks, each quoted in writing with photographs and the materials named.
My house is one of the older Victorians near the station, with a mansard roof. Can it be re-roofed without losing the look?
Yes, and the look is the easy part; the assembly is what matters. A Second Empire mansard is really two roofs: a steep lower face that reads from the street and a nearly flat deck on top that nobody sees. The face takes slate, a slate-profile shingle or standing seam metal, laid over ice-and-water membrane. The top deck takes a proper low-slope membrane, not shingles, because water sits there. The joint between the two is where these roofs leak, so it gets new metal flashing every time.
Do I need a permit in Hillsdale for a roof, siding or deck project?
Not for a like-for-like roof or siding replacement on a one- or two-family house: New Jersey's construction code treats that as ordinary maintenance. You do need one when the work is structural or changes the house: a new or rebuilt deck, a window opening cut larger, or framing repairs under the roof. In those cases we pull the permit ourselves through Hillsdale's construction office, meet the inspector at each stage, and close it out before the final invoice, so the paperwork is in your hands when the job is.
Free assessment
Roofs, walls and gutters for Hillsdale, NJ.
A free estimate, in writing, with photographs and each material named by product, from an Edgewater exterior crew that works every Bergen town.