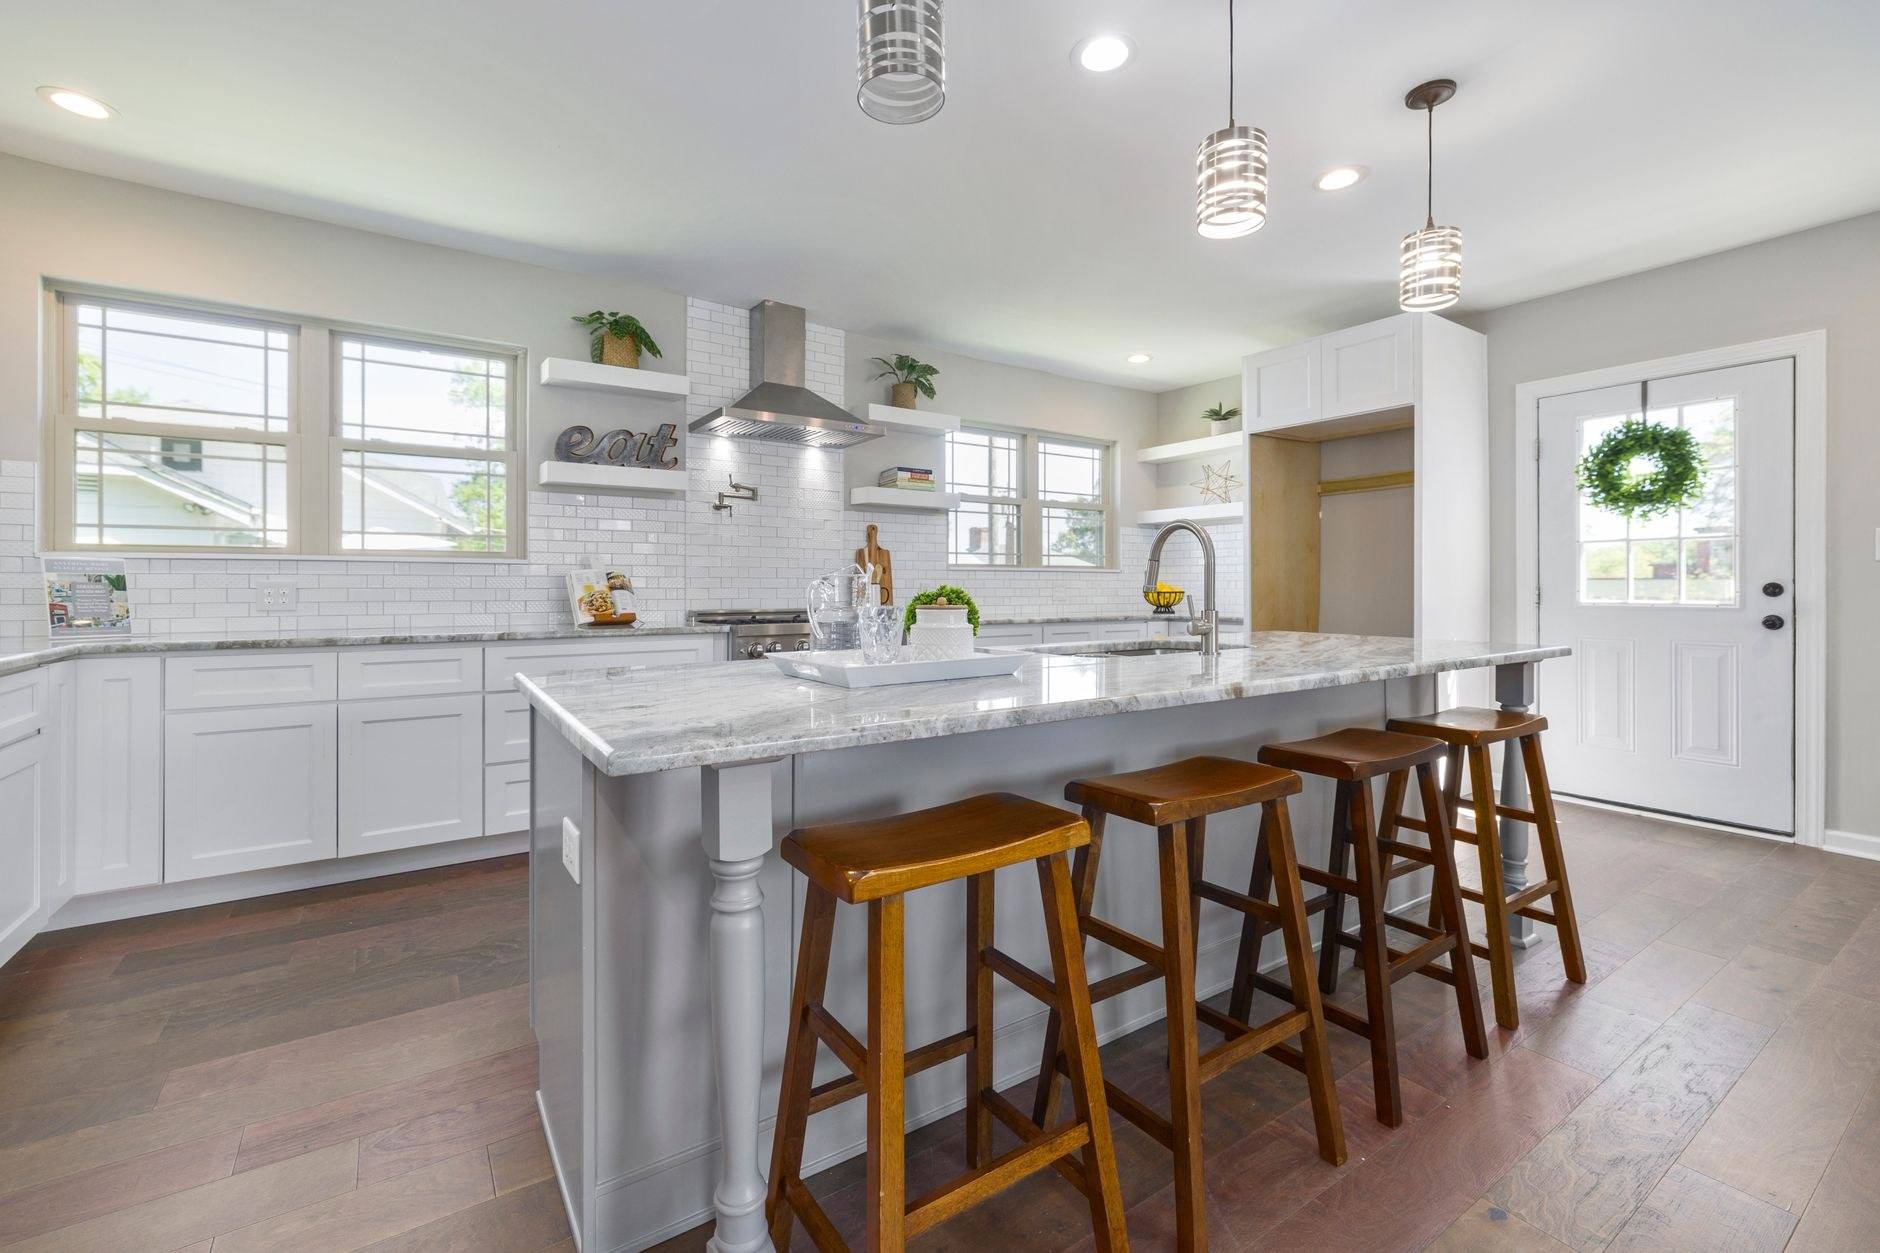
Kitchens, designed and built by one team.
The layout you want usually implies a waste line that has to move, a beam where a wall used to be, and a panel that was sized for a house without an induction range. We do all of it with our own crews — the opening, the services, the cabinetry and the trim that makes it look like it was always there.
Kitchens across Bergen County
Different houses, different budgets. What they have in common is that the structure, the plumbing and the electrics were settled before anything was ordered.
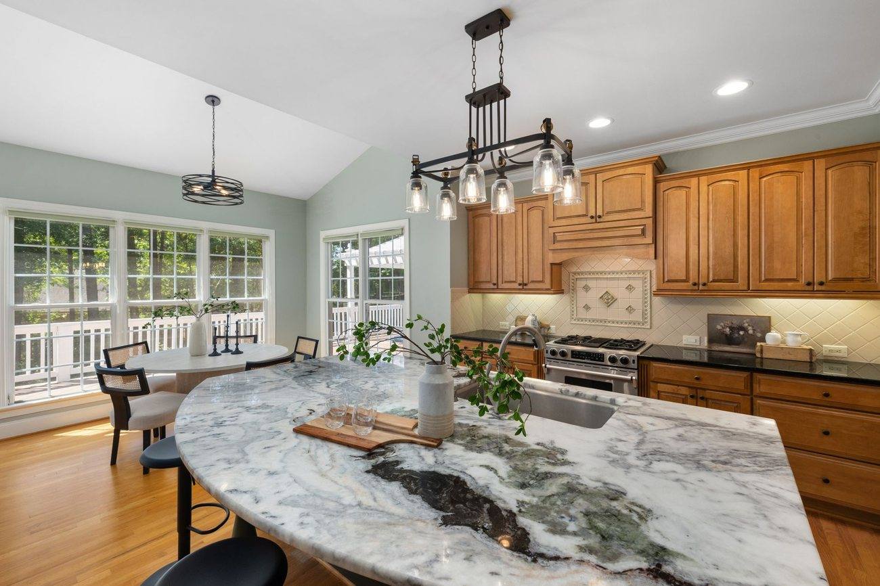
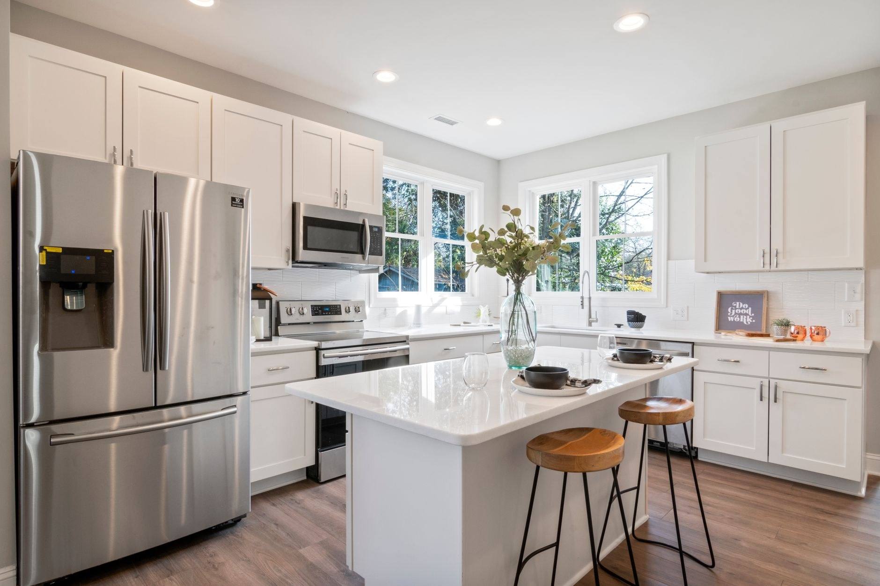
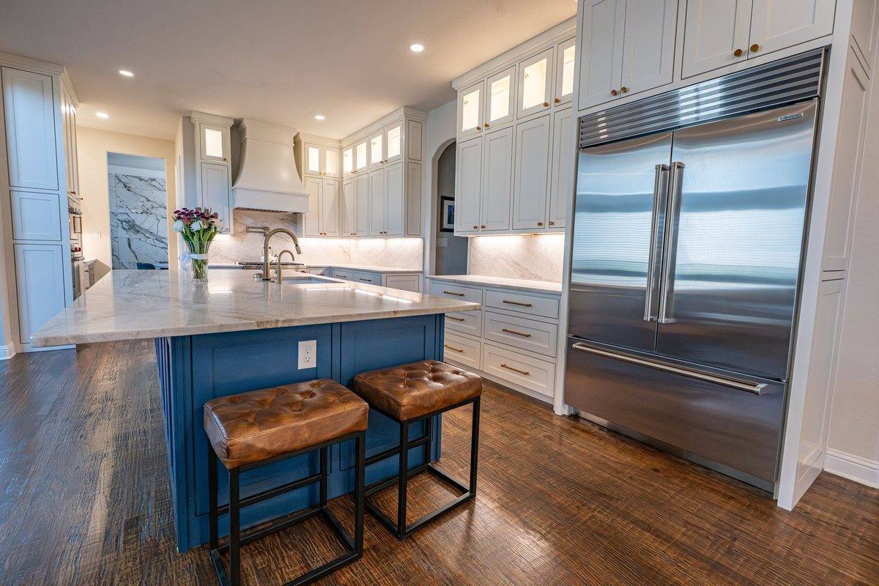
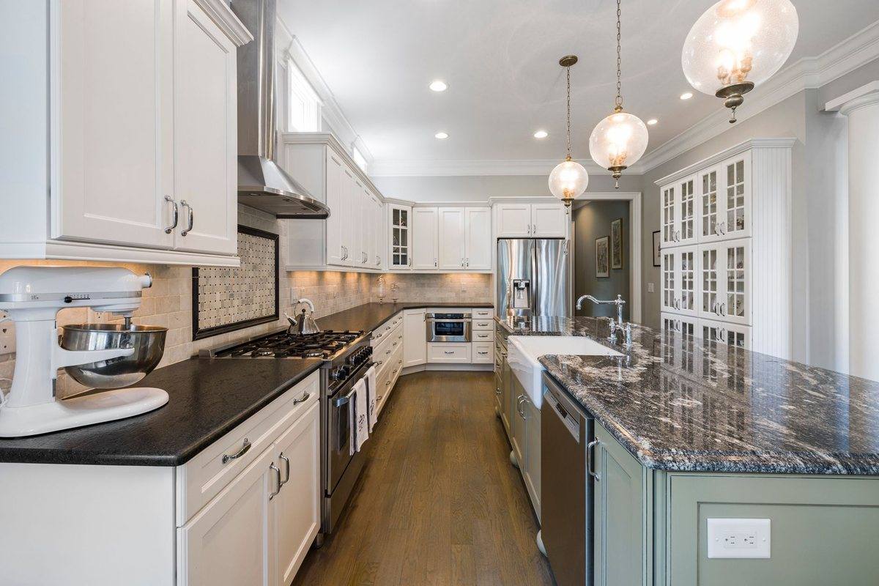
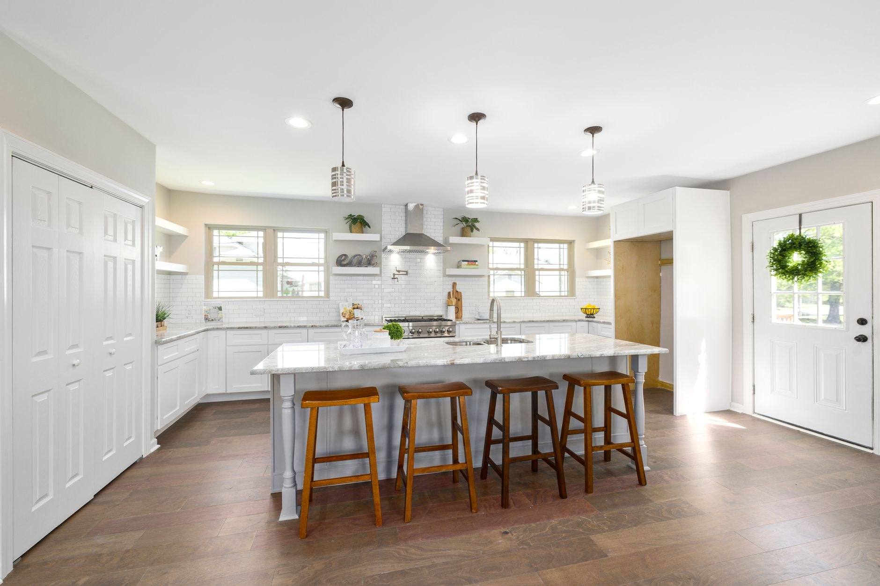
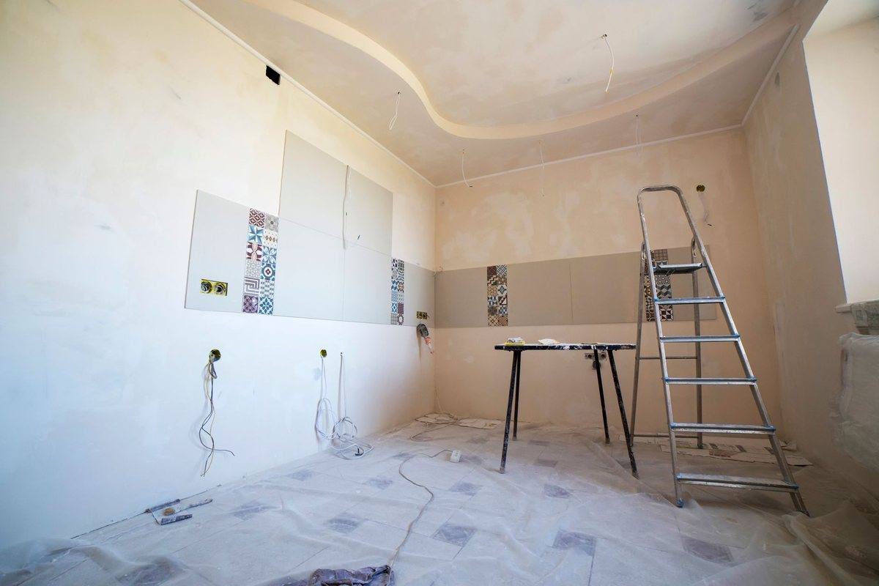
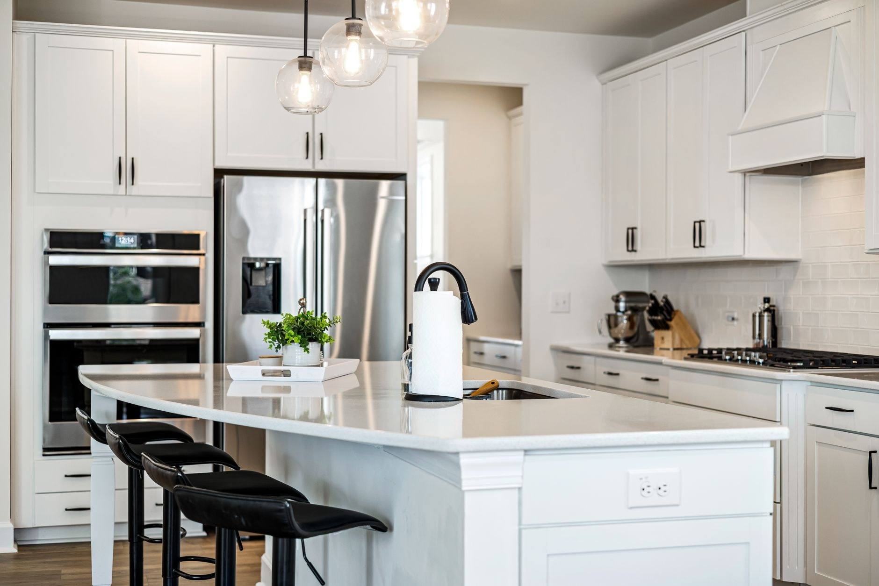
It usually starts with one wall.
Houses in this county were mostly built between 1900 and 1970, when the kitchen was a working room with a door on it. The layout people want now — one room, an island, sightlines to where the children are — nearly always means removing the wall that separated the kitchen from the dining room. Everything else follows from whether that wall is holding anything up.
It is worth knowing the difference before you fall in love with a drawing, because the two answers are not close to each other in cost or in schedule.
Non-bearing
A partition carrying nothing but itself. Out in a day, patched in another, and the only real question is what is running inside it — there is usually a circuit, sometimes a vent, occasionally a waste line that has to be re-routed.
Bearing
An engineered beam sized for the span and the load above it, posts down to a footing that can actually take the point load, and a permit with an inspection. On a center-hall colonial the bearing wall is usually the one you want to remove. It is normal work; it is a different order of cost.
Flush or dropped
A beam can sit in the ceiling plane or below it. Flush costs more — the joists have to be hung off it — and it is the difference between a clean ceiling and a permanent reminder that there used to be a wall there.
What the island really costs
An island with a sink or a hob is a waste run, a vent and a set of circuits under the floor. On a slab or over a finished ceiling below, that is the single most expensive foot of a kitchen. An island with nothing in it is furniture.
We settle the hard parts first.
By the time anyone is looking at samples, the things that decide whether the kitchen works — where the water goes, what carries the ceiling, whether the panel can take the range — have already been settled. We would rather settle them with you than around you.

What we find behind the walls.
None of this is a disaster and all of it is normal for the housing stock here. What is not normal is a contractor covering it back up without telling you, which is why we photograph everything before the drywall goes on.
Wiring that predates grounding
Knob-and-tube and ungrounded two-wire circuits are common in pre-war houses here. A kitchen needs grounded, GFCI-protected small-appliance circuits and usually two or three dedicated runs on top.
A panel with nothing left in it
An induction range, a wall oven and a heated floor can want more than the spare ways in a full 100-amp panel. Better to find that out at estimate stage than the week the range is delivered.
Galvanized supply lines
Sixty-year-old galvanized steel narrows internally with corrosion. New fixtures on old pipe means good pressure in the showroom and disappointing pressure at home.
A sub-floor that will not take stone
Deflection that was fine under linoleum will crack a stone or porcelain floor. Sometimes that is a layer of ply; sometimes it is sistering joists. Either way it happens before the finishes, not after.
Cabinetry and stone, and what they really cost.
Three tiers, and the difference between them is construction and lead time rather than the front you can see in a showroom.
Stock
Pre-made sizes off a shelf.
- Shortest lead time, often weeks
- Fixed widths, so fillers absorb the gaps
- Usually particleboard box with a laminate interior
- Right answer for a rental, a secondary kitchen, or a tight budget on a simple run
Semi-custom
Catalog ranges modified to your dimensions.
- Where most Bergen County kitchens land
- Plywood box, dovetailed drawers, soft-close as standard at this tier
- Sizes adjusted so the run fits the wall properly
- Finish range wide enough that custom color is rarely worth the premium
Full custom
Drawn and built for the room.
- The answer when the room is not rectangular, or the ceiling is nine feet and you want it used
- Solid timber face frames, any dimension, any finish
- Integrated appliance panels and furniture-grade detail
- Worth it on a period house where nothing is a standard size
Stone is measured after the cabinets are set and levelled, from the actual walls of your actual room — never from the drawing. That is a real week in the middle of the schedule, and anyone quoting you a kitchen without it in the schedule has either forgotten it or is planning to scribe a mitre on site. Expect ten to fourteen days between template and installation.
How your kitchen runs
Six phases. Two of them are inspections, and no honest schedule pretends otherwise.
Design, selections and the cabinetry order
Layout, appliances and the cabinet order. This is the phase people rush and then wait on: the lead time is usually longer than the build, so nothing meaningful starts until the order is placed.
Permits
Filed with the municipality, with structural drawings where a beam is involved. Timelines vary by town and we build the realistic one into the schedule rather than the optimistic one.
Demolition and structure
Strip-out, dust containment, the opening and any beam work. This is when you find out what the house is really made of, and when we photograph everything.
- Dust walls & floor protection
- Structural opening and beam
- Sub-floor repair
- Photographic record
Rough-in and inspection
Plumbing, electrical, ventilation and framing, all inspected before anything is closed. Nothing gets covered until it has passed, however inconvenient the inspector's calendar is.
Cabinetry, template, stone, trim
Boxes set and levelled, stone templated off the finished run, then splashback, trim and paint. The order is not negotiable if you want even reveals.
Final inspection and punch list
Municipal sign-off, then we walk the room with you and clear the punch list before the balance is invoiced.
Four things move the number.
We will not quote a kitchen over the phone, because the honest answer depends entirely on these. What we will do is walk the room, tell you which apply to your house, and give you a fixed written price.
Shifting a sink a few feet is trivial. Moving it away from the stack, or putting one in an island, means opening the floor for waste and vent.
Non-bearing is a day. Bearing means an engineered beam, posts and footings — a different order of cost entirely.
An induction range, a wall oven and a heated floor may need a service upgrade rather than a couple of new circuits.
Deflection, rot or a build-up that will not carry stone all mean floor work before any finish goes down.
Before you start
How long will I be without a kitchen?
Six to ten weeks on site once materials are in hand. The number people underestimate is the cabinetry lead time before that — commonly eight to sixteen weeks — which is the real start date. We give you a phase-by-phase schedule and tell you the week the range goes back in.
Can we stay in the house?
Most people do, with a temporary set-up elsewhere. Where the layout allows we leave the old sink and refrigerator running through part of the demolition phase. We use dust containment and negative-pressure ventilation, and we clean the site daily.
Do you do design, or do I need a designer?
For most kitchens we handle layout and selections with you directly, working with cabinet suppliers who produce the drawings. Where the room is being reconfigured substantially, or is part of an addition, an architect or kitchen designer earns their fee — and we work happily from someone else's drawings.
What happens if you find something unexpected?
You get a photograph, an explanation and a price before anything is done. We carry a stated contingency in the estimate for exactly this on older houses, and unused contingency is not spent money — it comes off the final invoice.
Can you do the windows in the same room?
Yes, and it is usually the right time — the trim is coming off anyway. See windows and doors.
Let us walk the room with you.
We will tell you what is behind the walls, what it means for the budget, and what we would do if it were ours.