Architectural shingle
The right roof for most of the borough’s ranches, split-levels and colonials, with ice-and-water membrane at the eaves and valleys and ventilation balanced between intake and exhaust.
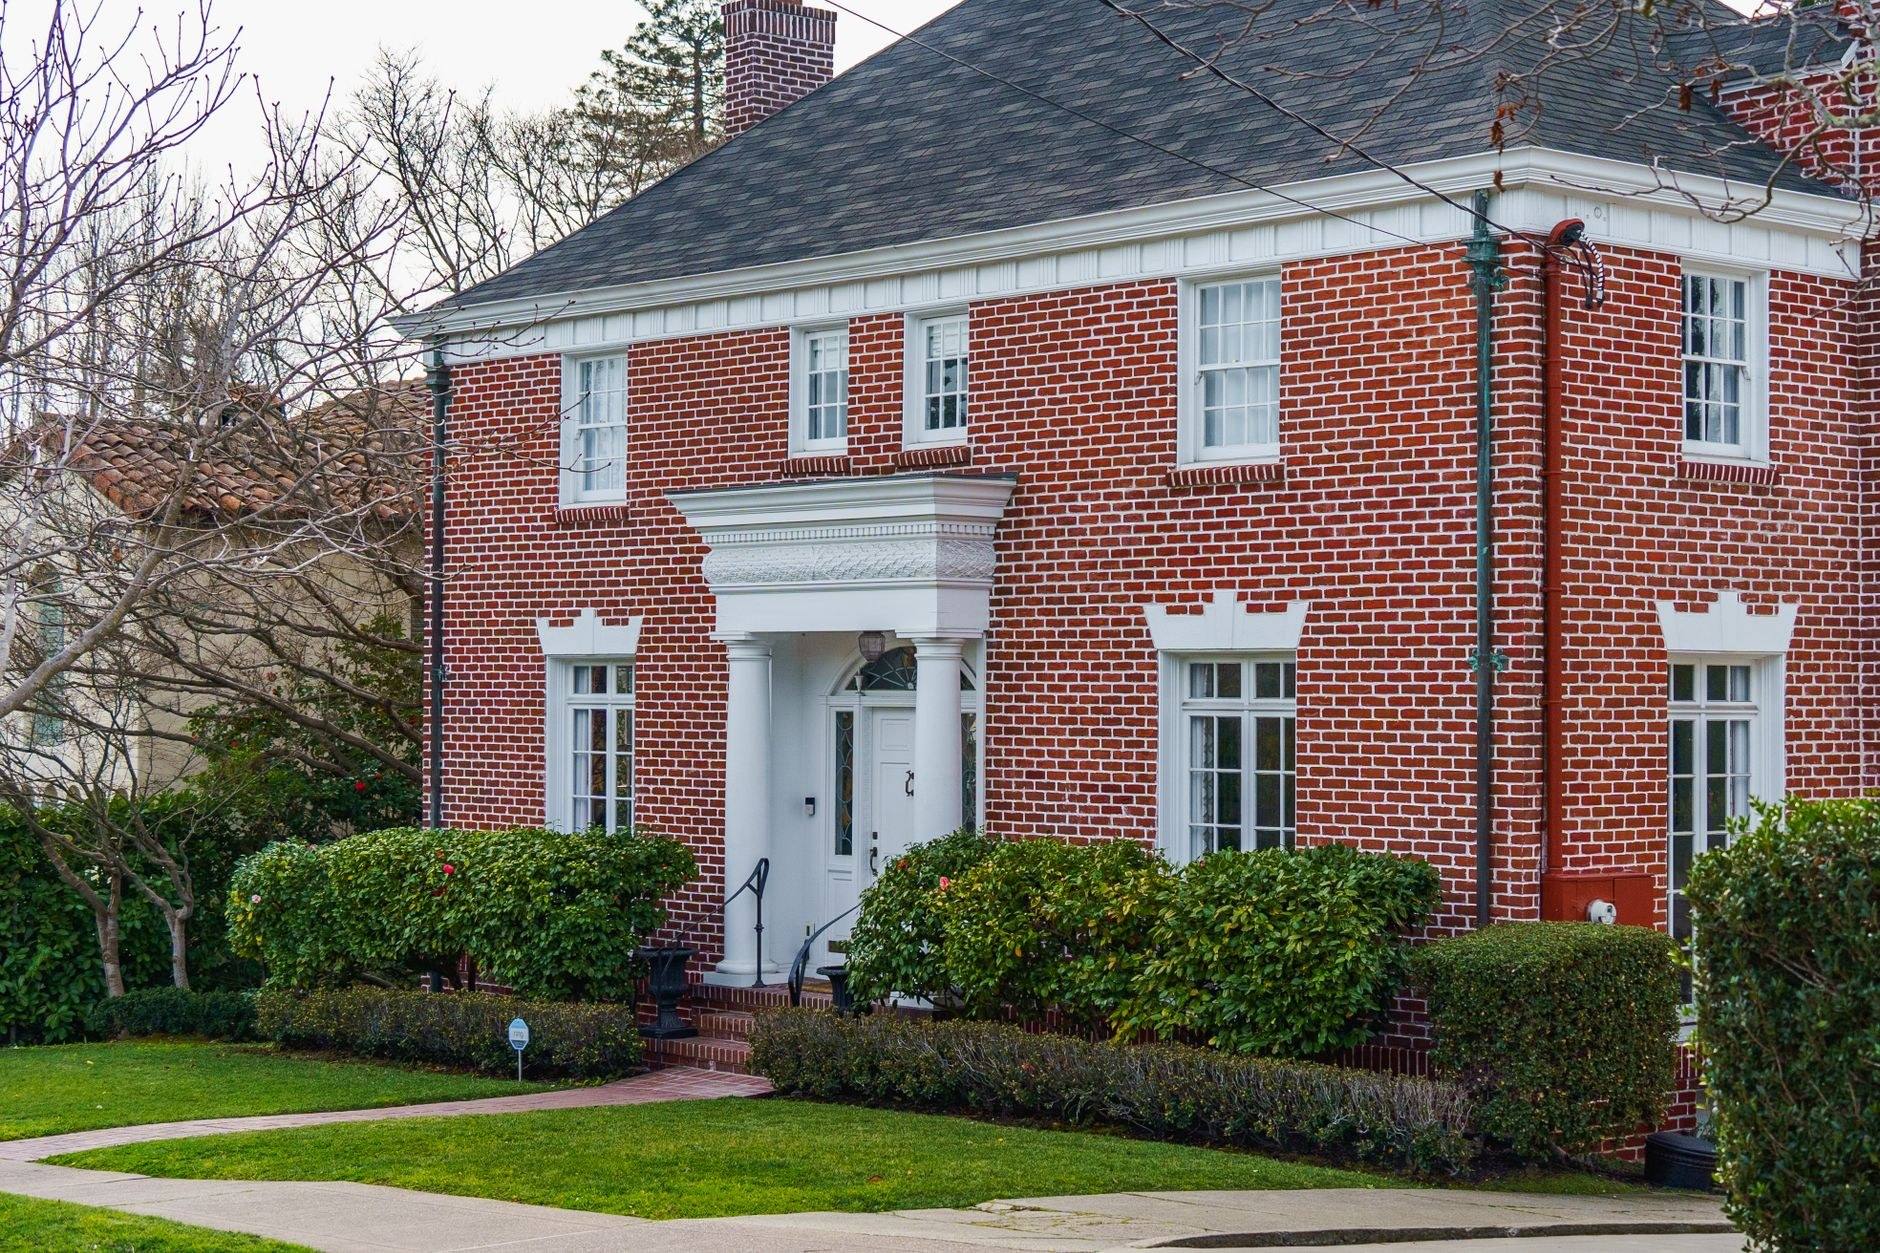
Roofing, siding, windows and gutters for Demarest, NJ.
Postwar ranches, capes and split-levels, 1960s colonials and a few much older houses, across the 07627.
Demarest is a small Northern Valley borough built mostly in two decades. Its population more than doubled between 1960 and 1970, and the streets show it: low-pitched ranches and split-levels, capes, brick two-stories with attached garages, and the colonials of the 1960s boom. A newer layer of large custom houses sits on the bigger lots, while the 1816 sandstone Samuel R. Demarest House on County Road and the Victorian houses on Van Horn Street are reminders of what came before.
Johannemann & Sons works on all of it, from a repair over a split-level’s garage to a full roof replacement or a re-side, and quotes each house from what its own attic and walls show rather than from the house next door.
Demarest response, anywhere in 07627. Call (201) 446-5941 or request a free written estimate online.
The 1950–1970 build-out left a borough of ranches, capes, split-levels and colonials. Low-pitched hip and gable roofs are the norm, and they share the same weak points, set out further down this page.
The brook runs through the middle of the borough and widens into the Duck Pond. On the low-lying lots beside it, where each downspout discharges matters as much as the roof.
Complex roofs with many gables mean more valleys, more step flashing where roof meets wall, and longer gutter runs. Each one is a place a careless install leaks.
Sandstone and Victorian houses from before the borough existed still stand on County Road and Van Horn Street. Houses like these are repaired in kind, not modernized by default.
The right roof for most of the borough’s ranches, split-levels and colonials, with ice-and-water membrane at the eaves and valleys and ventilation balanced between intake and exhaust.
For the garage, breezeway and rear-room sections too shallow for shingle to be rated on, which is usually the part of a ranch or split that leaks.
On the older houses and some of the newer custom ones: natural and synthetic slate, cedar shake and standing seam metal, repaired in kind or installed new.
Sized for the roof above and discharging well clear of the foundation, which matters most on the lots along Tenakill Brook.
ZIP code served: 07627.
Ready to discuss roofing for your Demarest home? Call (201) 446-5941 for a free written estimate. 24-hour response on active leaks, year-round.
Demarest is a small Northern Valley borough inland of the Palisades ridge, with Tenakill Brook running through it and widening at the center into the Duck Pond. Low-lying properties along the brook are the borough’s wet ground, and roof drainage there is worth planning rather than assuming.
The borough historian counts over eighteen hundred homes for a population of roughly four and a half thousand — low-density detached housing on generous lots. The population surged between 1950 and 1970, and that is the dominant stock: mid-century ranches, capes and split-levels, brick two-stories, many with attached single-car garages, and the colonials and splits of the 1960s boom filling most streets.
A newer layer of larger houses sits on top of that, and the older core — the 1816 Samuel R. Demarest House, the streets around the old Depot and the former Northern Branch line — is the exception rather than the rule.
Ranches, capes and splits share a set of weaknesses that have nothing to do with how well they were built.
A ranch or split almost always has a section too shallow for shingle to be rated on — a garage, a breezeway, a rear extension. That section wants a membrane, and it is usually where the leak is.
Intake at the soffits blocked by later insulation, and exhaust that is decorative rather than functional. On a low-pitched roof with a shallow attic this shortens the roof’s life more than anything on the surface.
Where an attached garage roof meets the house wall there should be step flashing and a kick-out. On this era of house the kick-out is very often missing.
Sixty-year-old sheathing that has been wet at the eaves more than once. We find out from the attic before quoting, not after the roof is open.
Demarest’s houses were built before house wrap and modern window flashing were routine, and a re-side done decades ago may have gone straight over the original. When we take a wall down to the sheathing, these are what we check and put right before anything new goes on:
We install vinyl, fiber cement, wood clapboard, cedar shingle and engineered composite, and match the profile and the trim to the house. More on how we approach siding.
Yes. We work across the 07627, from the postwar ranches, capes and split-levels that make up most of the borough to the colonials of the 1960s boom, the newer custom houses on the bigger lots and the older houses on County Road and Van Horn Street. Our office is in Edgewater.
Mostly the roofs of a postwar borough: low-pitched hip and gable roofs on the ranches and split-levels, steeper gables on the colonials, and complex roofs with many gables on the newer custom houses. The population more than doubled between 1960 and 1970, so a great many Demarest roofs sit on houses of the same age. Architectural shingle suits most of them; slate, cedar and standing seam metal suit some of the older and larger houses.
On the low-lying lots along the brook, yes. Water from the roof should land well away from the foundation, so we size the gutters and downspouts for the roof above and plan where each downspout discharges, rather than assuming the old layout works.
Yes: vinyl, fiber cement, wood clapboard, cedar shingle and engineered composite. On a postwar house a re-side is the time to check what the old wall hides: the weather barrier, the flashing around each window and door, and the wall where an attached garage roof meets the house.
Not for a new roof covering, or for wood, vinyl or aluminum siding, on a detached one- or two-family house: New Jersey treats both as ordinary maintenance. Replacing roof sheathing does need a permit, as does structural work and stucco, stone, brick or polypropylene siding. The construction official has the final word.
Free written estimate for roofing, siding, gutters, windows and doors, from a Bergen County crew based in Edgewater.