Roofing & exteriors in Dumont, NJ
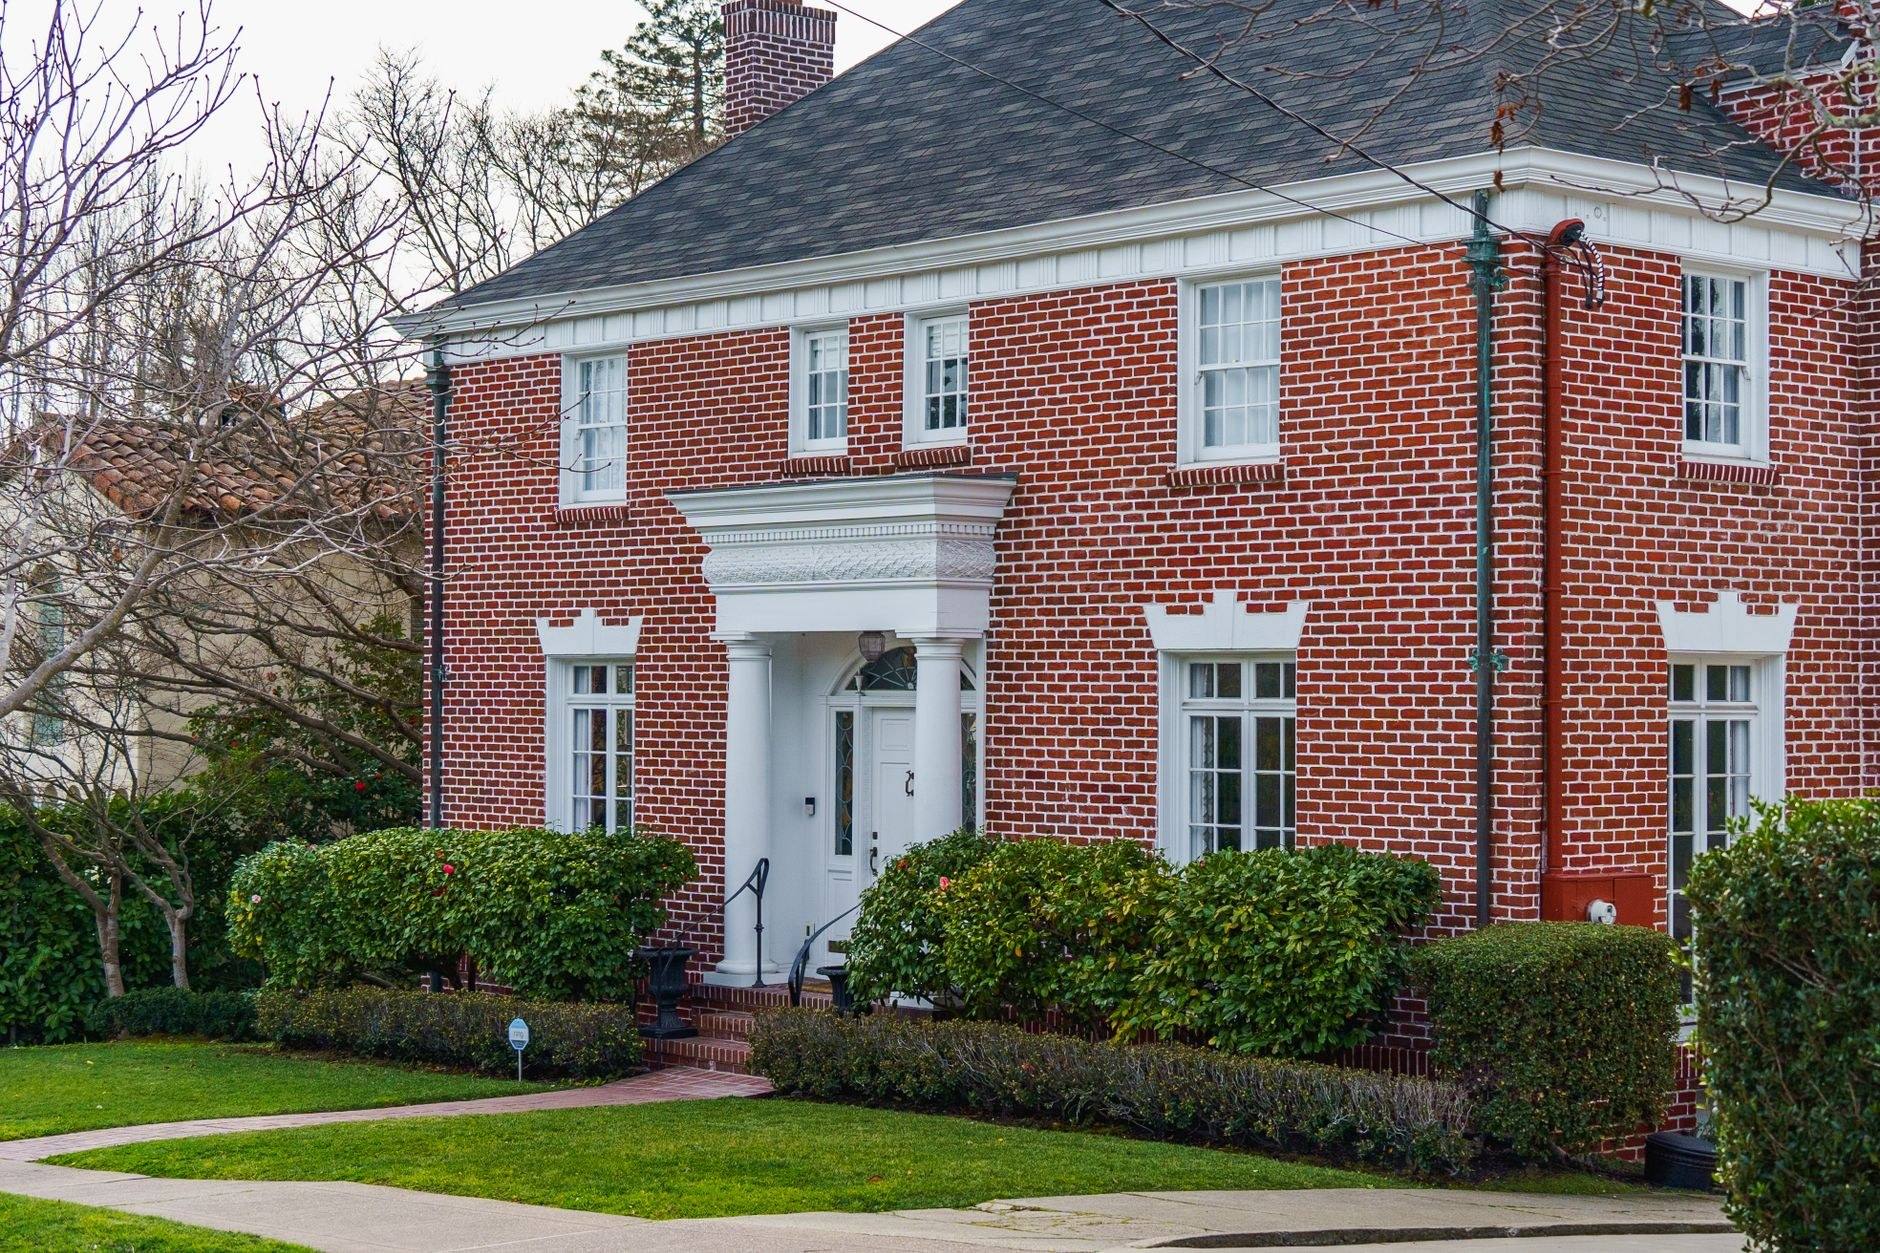
Dumont is under two square miles of single-family streets on the low ridge between the Hackensack and Tenakill valleys, fully built out by about 1970. Most of its houses are post-war Capes, colonials and split-levels on small lots, with an older layer of colonials and bungalows near Washington Avenue. That means simple gable roofs in asphalt shingle, vinyl over original clapboard, and gutters working hard under a mature canopy.
The borough was Schraalenburgh, Dutch for "low ridge", until it took its first mayor's name in 1898. The ground still explains the town: about 102 feet up, with almost no surface water inside its borders. The drainage problem here is not a river. It is rain leaving a clogged gutter and landing beside a foundation on a lot with no room to move it, and Hurricane Ida in 2021 showed what backed-up sanitary sewers do to Dumont basements. Downspouts and grading are on every estimate we write here.
The housing came in two waves. Nearly a quarter predates 1939: colonials and bungalows around the center and along Washington Avenue, plus a handful of eighteenth-century Dutch sandstone houses. About six in ten homes went up between 1940 and 1969: the Capes, colonials and split-levels that fill the grid off Washington and Madison Avenues. Most are now on a second or third roof, with a layer of siding over the original walls and gutters sized before the trees grew in.
What fails first is predictable: ice at the eaves on the Capes, the flashing where a split-level's low wing meets the upper wall, and a 5-inch gutter under a maple on both. We handle roof replacement and leak repair, siding, windows and doors, gutters and decks across the borough, with the scope in writing first.
What we check first on a Dumont house
The low-slope wing on a split-level
Where the one-story roof over the garage meets the upper wall, we look for step flashing, a kick-out at the bottom and a membrane lapped up behind the siding. If the last re-roof only swapped shingles, that joint is original, and it is where the spring leak lives.
Attic ventilation on a Cape
A Cape with a finished half-story has almost no attic left to ventilate, so heat sits against the deck, melts snow at the ridge and freezes it at the eave. We check soffit intake, ridge exhaust and knee-wall insulation before specifying ice barrier.
Gutters under the canopy
The post-war trees on Dumont's small lots are mature now. We measure the roof area each downspout drains, look for 5-inch gutters that should be 6, and check where the water lands, because here that is a basement question.
What is under the vinyl
Most of the borough's siding is vinyl over original wood clapboard or asbestos-cement shingle. We find out which before quoting, check the window flashing where water gets behind both layers, and plan any asbestos-cement for cover-in-place or licensed removal.
What Dumont's houses call for
Architectural shingle roofing
Simple gable and hip roofs on Capes and colonials suit a heavyweight architectural shingle over synthetic underlayment, with ice-and-water barrier run well past the warm wall line. Low-slope sections on splits get a membrane, not shingles. See how long a roof lasts in New Jersey.
Siding over the original walls
Vinyl replaced in kind, or fiber-cement lap where the owner wants the original clapboard look back. Either way the job is the flashing and housewrap under it, especially at window heads, where a second layer of siding usually hides the first leak.
Windows & doors
Wood double-hungs on the pre-1939 colonials near Washington Avenue are often worth repairing and weatherstripping. The 1950s and 60s houses carry aluminum or early vinyl units that are usually past saving; those get replacements sized to the existing opening so the siding stays put.
Gutters sized for the trees
Seamless 6-inch aluminum on the long eaves, oversize outlets, and extensions that carry water clear of the foundation. Guards earn their keep under a maple; the types that work under a Bergen canopy are not the ones sold door to door.
Old Dutch towns that expect work done properly, the first time.
The Northern Valley runs from the Hackensack lowlands to the Palisades ridge, through boroughs settled in the 1700s and built out between the wars and after. Sandstone farmhouses stand a block from split-levels, the canopy is heavy everywhere, and winter puts ice on every eave. It asks for a contractor who reads the house before pricing it.
Neighborhoods and streets we work in Dumont
ZIP code served: 07628.
- Washington Avenue and the center: pre-1939 colonials and bungalows beside the Dutch sandstone of the Old North Reformed Church, the Dixon Homestead Library and the Demarest House
- Madison Avenue and the grid off it: post-war Capes and colonials on small lots
- Knickerbocker Road on the eastern border: post-war colonials and splits along the county route
- The West Shore line corridor: older houses along what is now the CSX freight line
- Around Memorial Park and Twin Boro Field: post-war streets under heavy canopy
- Near Dumont High School and Honiss School: the 1932 and 1955 build-outs, Capes and splits
Dumont response, anywhere in 07628. Call (201) 446-5941 or request a free written estimate online.
Adjacent Bergen towns
Does Johannemann & Sons serve Dumont, NJ?
Yes — all of Dumont, ZIP 07628, from the Bergenfield line to Knickerbocker Road. The borough is under two square miles of single-family streets, most built between 1940 and 1969. The work there is mainly asphalt shingle roofs on Capes, colonials and split-levels, siding over the original walls, gutters sized for a heavy leaf load, and window replacement on both the pre-1939 and post-war stock. We reach Dumont across the county from our Edgewater base.
The low roof over my split-level's garage leaks every spring. Is that common in Dumont?
It is the most common leak on this house type. The one-story wing of a split-level carries a low-slope roof that dies into the upper wall. That joint depends on step flashing, a kick-out at the bottom and a membrane lapped well up the wall. Original 1950s and 60s details rarely did all three, and a re-roof that only swapped shingles kept the old flashing. Ice on the low slope in February finds the gap. The fix is at the wall, not in the field of the roof.
My Dumont house has vinyl siding. Is the original siding still underneath, and does it have to come off?
On most of the borough's 1940s-60s houses, yes: the vinyl went on over the original wood clapboard or asbestos-cement shingle. Dry clapboard can usually stay as a substrate if the wall is flashed properly at the windows. Asbestos-cement is different: harmless while intact and covered, but it cannot be cut or drilled on site without controls. We either leave it in place under the new cladding or have a licensed abatement contractor remove it first. We tell you which you have before we quote.
Roofing for the homes of Dumont, NJ.
A free written estimate with photographs and the materials named by brand, from a Bergen County exterior crew based in Edgewater.