New homes, built from the ground up.
Johannemann & Sons builds custom houses across Bergen County, managed from the site and the foundation to the certificate of occupancy. The roof, the siding and the windows are our own trades; the plumbing, electrical and mechanical systems go to licensed contractors we schedule and run. We are registered with the New Jersey Department of Community Affairs as a new home builder. This year that has meant a custom home on the Hudson in Edgewater and a new house in Wyckoff.
Two houses from this year, as they went up.
Both photographs are from our own site videos.
A custom home on the Hudson, built to stay in.
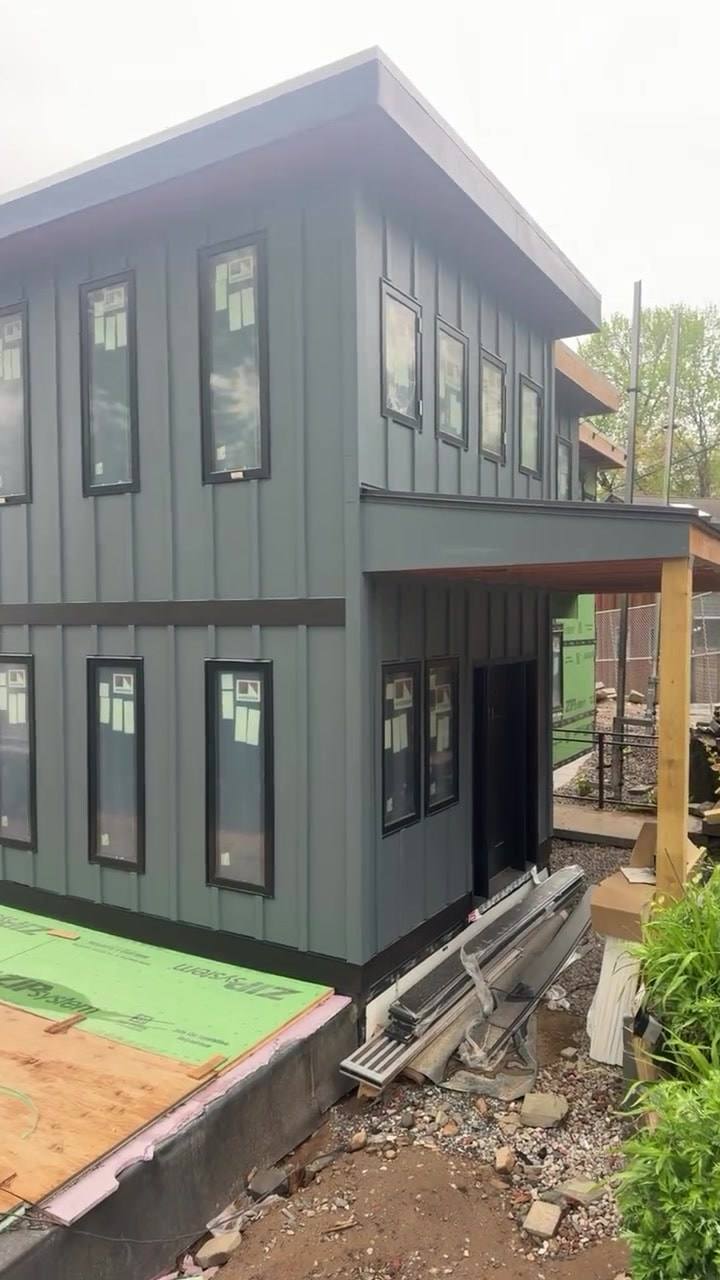
The house looks out over the Hudson River to New York City, with a private deck off the primary suite. The owners plan to grow old in it, so there is an elevator shaft in the plan from the start. The walkthrough we filmed in April, with the plumbing and electrical rough-in under way, covers the decisions that make a house like this work:
The envelope
James Hardie board-and-batten siding in Evening Blue, black trim to match the windows, brown PVC soffits, and lighting planned all around the exterior. Andersen windows and sliding doors, and a Therma-Tru entry door in matte black.
Comfort and air
Mini-split systems for heating and cooling, radiant heated floors with their water heated by a combination boiler, and an air purification system.
Quiet, by design
Cast-iron vertical drain lines, tying back into PVC, so the house does not hear its own plumbing, and mineral-wool insulation planned between the first floor and the primary suite for sound.
The rooms
A first floor built around the river views, with a fireplace and a large custom kitchen island; a primary suite with a sitting area, a walk-in closet and a bathroom with a double vanity and a large walk-in shower; a powder room on the first floor; and a lower level with an office, a bedroom and a second full suite.
The site
The lot steps down toward the river. The finished lower level has an EPDM membrane roof over it that is planned to take a Trex deck, and the side yard is being stepped down in stages to the backyard.
A house like this involves a great many decisions along the way. Our job is to raise them at the right time, so nobody moves in wishing they had done something differently.
A new house on a wooded Wyckoff lot.
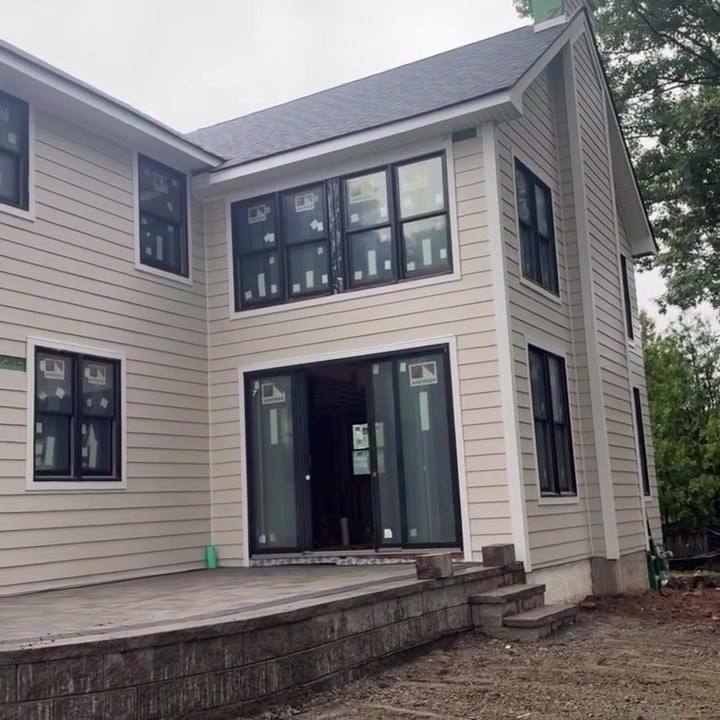
The Wyckoff house is a two-story home with a garage, framed and sheathed in ZIP System panels, then clad in light lap siding with crisp white trim and black windows. At the back, wide black sliding doors open onto a new paver patio with a seat wall and steps, with mature trees around the lot.
A classic shape, carried through with the details that keep water out of it. The sheathing, the flashing at every opening and the siding over it are the same work we do on the outside of existing houses; on a new house they are simply ours from the start.
Our work in Wyckoff covers the township's roofs, gutters and siding as well.
How a new house runs
Eight stages. The first three happen on paper, and they decide how smoothly the other five go.
The lot, the survey and the zoning
A current survey and the municipal zoning schedule: setbacks, building and lot coverage, height and impervious limits. What the lot allows shapes everything drawn after it. How variances and permits work, step by step, is in our zoning and permits guide.
Design and engineering
Construction drawings from your architect, with a structural engineer where the design needs one. The roof, the windows and the cladding are specified here, not on site.
Approvals and permits
Zoning review, then construction permits across the building, electrical, plumbing and fire subcodes. Review times vary by town, and the schedule uses the real one.
Site work and foundation
Clearing, excavation, footings and foundation, inspected before anything is backfilled or built on.
Framing and the envelope
Framing, sheathing, the roof, the windows and doors, and the weather barrier. Closing the house in and making it watertight is the milestone the rest of the schedule hangs on.
Systems and rough-in inspections
Plumbing, electrical, heating and cooling by licensed contractors, and every rough-in inspected before a wall is closed.
Insulation, drywall and finishes
Insulation and its inspection, then drywall, flooring, kitchen and bathrooms, trim and paint, while the siding and exterior trim are finished outside.
Final inspections and the certificate
Final inspections across the subcodes, the certificate of occupancy, and a walkthrough with you before the house is handed over.
The outside of a house is where most new houses go wrong.
Leaks in new houses most often start at a transition: the roof meeting a wall, a window head, a deck ledger. Those are our trades, so on our new houses they are detailed by the people who will be answerable for them for years afterwards. We are a registered New Jersey new home builder; the state's builder registration and new home warranty rules explain what that means for you.
In residential and commercial construction, run today by Rob Johannemann, owner and master carpenter.
Carpentry, roofing, siding, windows and doors, gutters and decks.
Plumbing, electrical and HVAC by licensed contractors, scheduled and run by us.
New Jersey new home builder (NJ DCA), and NJ Home Improvement Contractor #13VH11045200. Licensed and insured.
Building a new house
Do you build custom homes from the ground up?
Yes. This year that has meant a custom home on the Hudson in Edgewater and a new house in Wyckoff, both pictured on this page as they went up. We manage the whole build, from the site and the foundation to the final inspection.
Do I need an architect?
A new house is built from construction drawings, normally prepared by a licensed architect, with a structural engineer where the design needs one. If you already have an architect, we build from their drawings and work with them through construction. If you do not, tell us about the lot and the house you have in mind and we will talk through how to get to drawings.
How long does it take to build a new house?
Approvals and drawings come first and commonly take months, depending on the town and on whether the lot needs any zoning relief. Construction of a custom house is then measured in months rather than weeks, and depends on its size, the site and the finishes. You get a phase-by-phase schedule once the drawings exist.
Can you build on a sloped or difficult lot?
Yes, with the slope designed in rather than fought. The Edgewater house sits on a lot that steps down toward the river: its finished lower level opens onto the yard, and the exterior is being stepped down in stages to the backyard, the way the neighboring property does it.
Are you registered to build new homes in New Jersey?
Yes. Johannemann & Sons General Contracting LLC is registered with the New Jersey Department of Community Affairs as a new home builder, under the New Home Warranty and Builders' Registration Act. The state requires builders of owner-occupied new homes to register, the registration card is shown to the construction official when the permits are taken out, and a certificate of occupancy is not issued until the home is covered by a new home warranty. That warranty runs ten years: the builder is responsible for the first two, which cover the mechanical, electrical and plumbing systems and major structural defects, and years three to ten cover major structural defects.
Do you take on larger projects?
The firm has more than twenty years in residential and commercial construction, and Rob, the owner, oversaw large-scale commercial projects as a member of the New York City Carpenters Union before he founded the company. Tell us about the project and we will tell you plainly whether it is one for us.
Tell us about the lot.
Where it is, what is on it now, and the house you have in mind. We will tell you what the first steps look like.