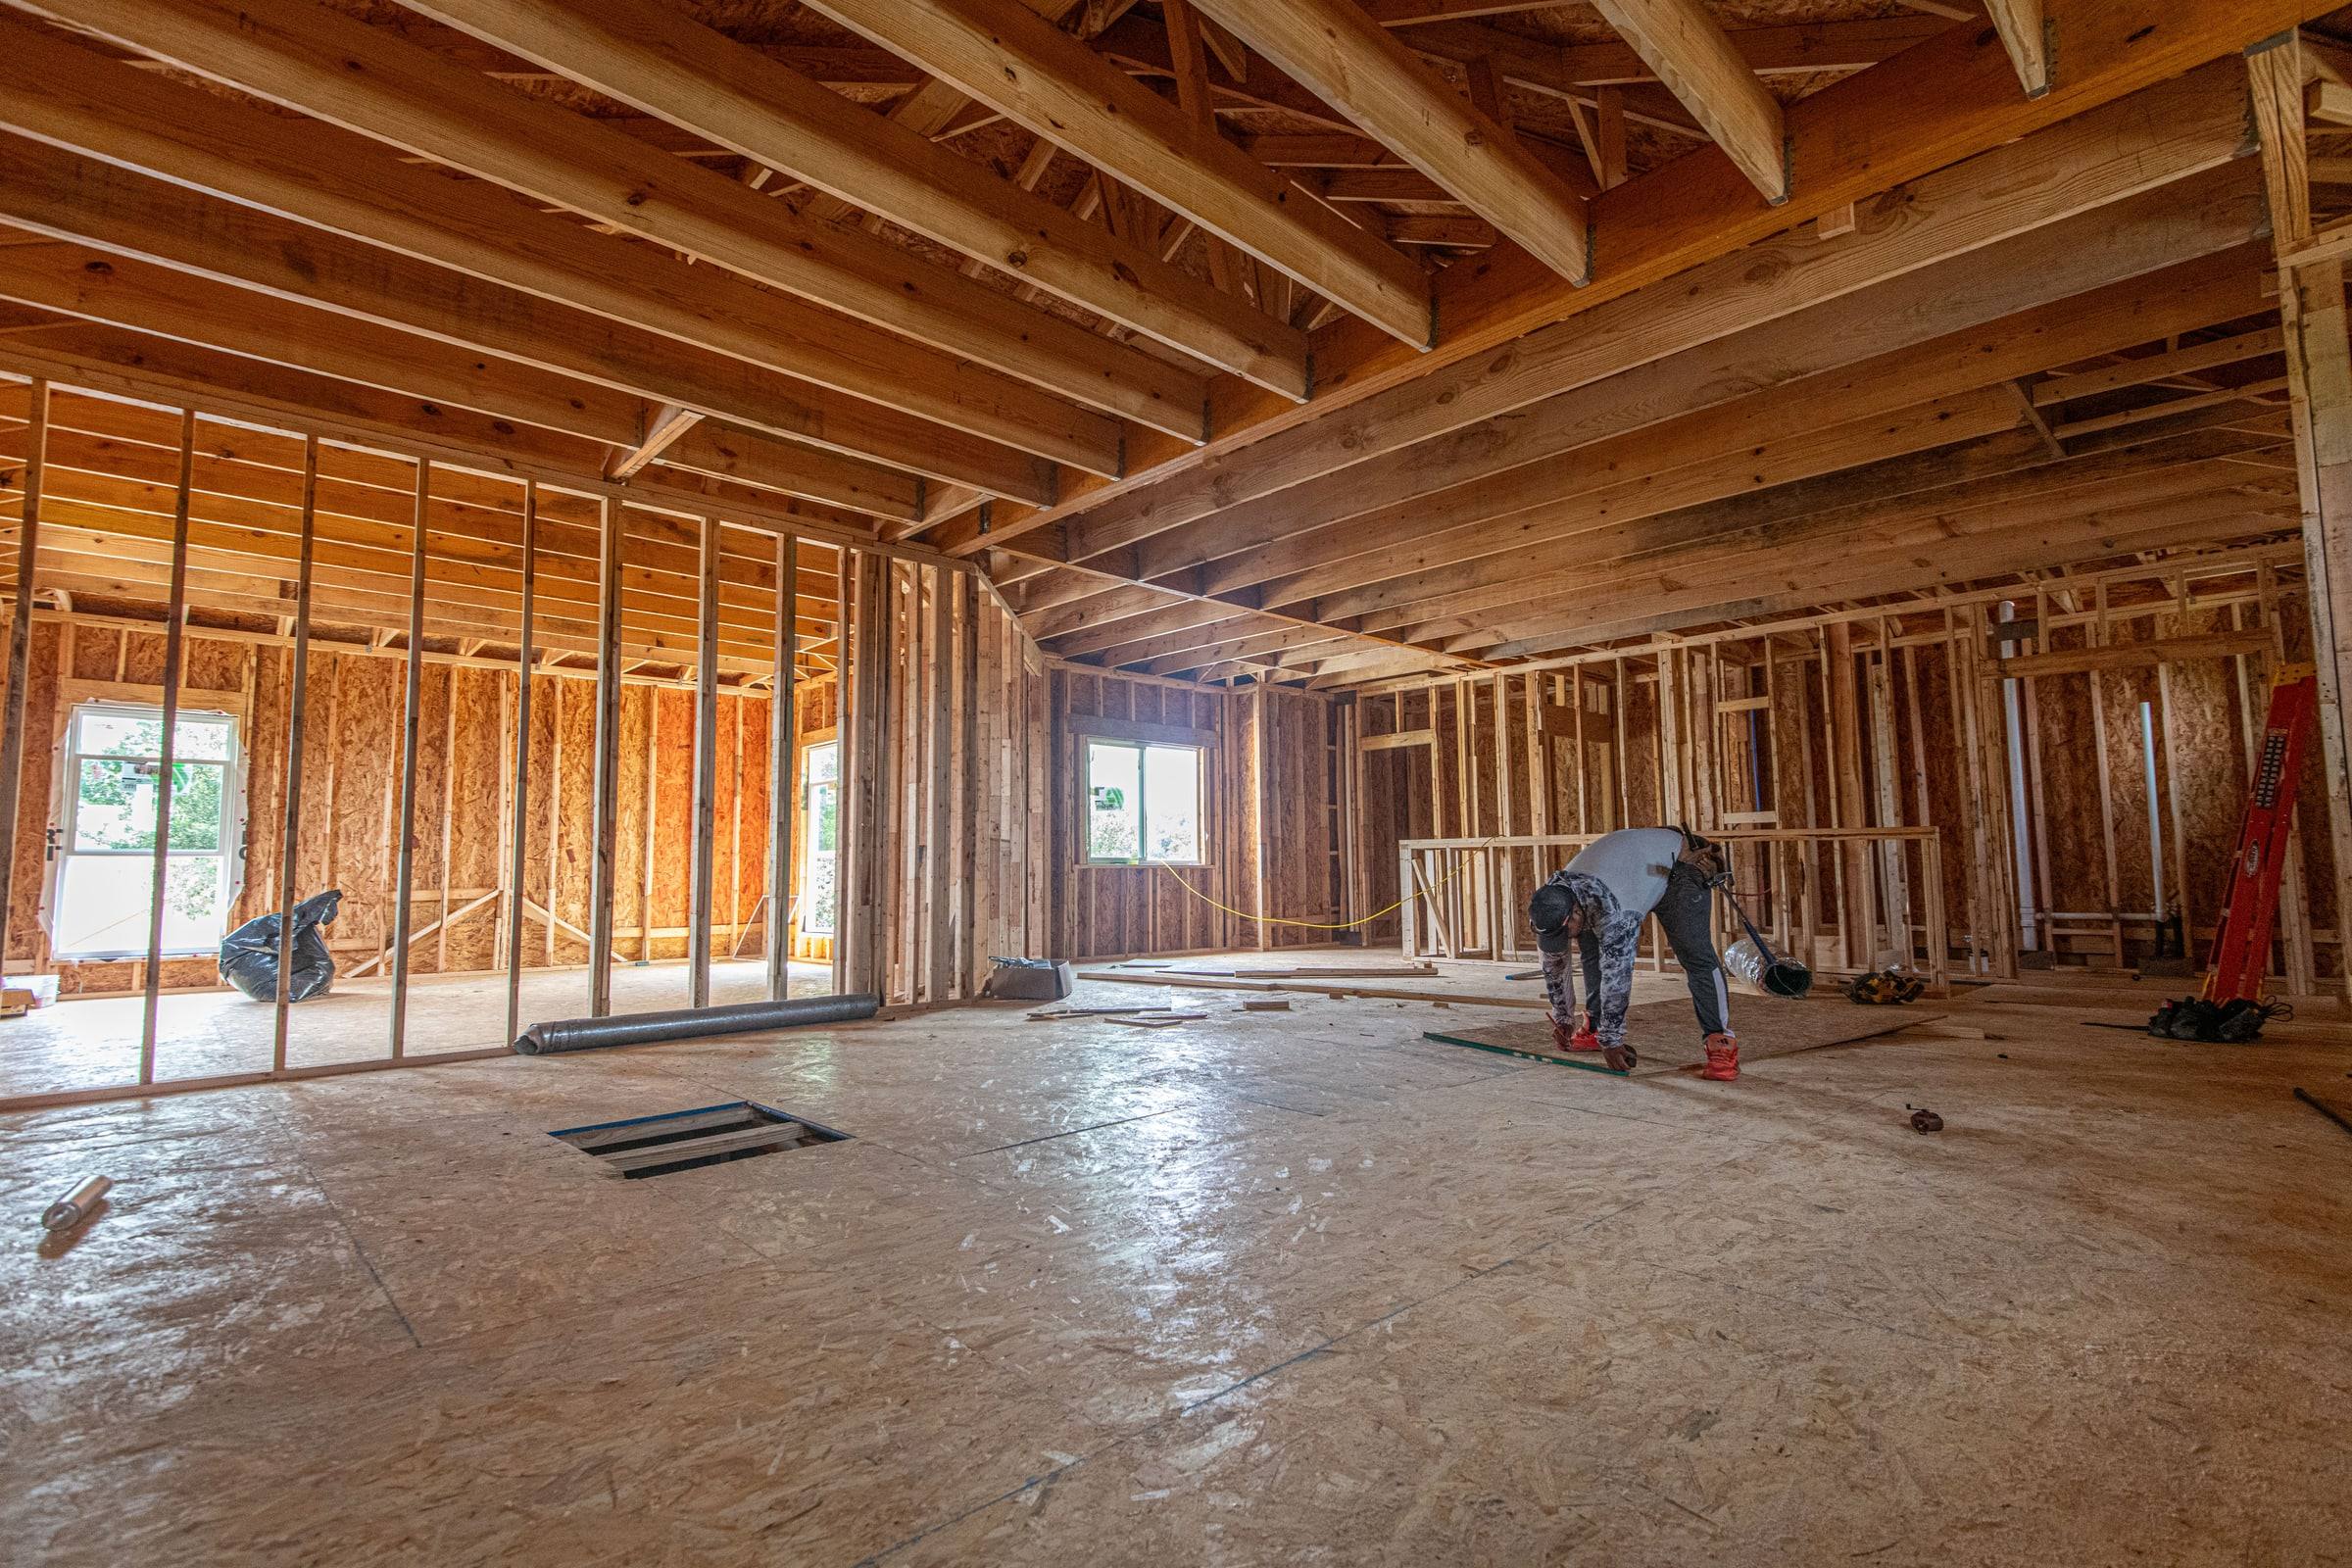
Building an Addition in Bergen County: Zoning, Permits and the Timeline
Two approvals, in a fixed order: zoning first, then the construction permit. The paperwork takes longer than most people expect, and the law puts a clock on most of it.
An addition in New Jersey goes through two separate systems. The first is your town’s zoning, which decides whether you may build it at all: how close to the property lines, how much of the lot the house may cover, how tall. The second is the state’s Uniform Construction Code, which decides how it is built and checks it as it goes up. The construction office will not start reviewing your permit until the zoning side is settled, so the order matters, and so does getting the first step right.
What follows is how the process works for a house in Bergen County, the deadlines the law sets at each stage, and where those rules are written. It is general information about state law as it stands in October 2026, not legal advice: your town’s zoning officer and construction official decide how it applies to your house.
Start with the survey and your zone
Every addition begins with two documents: a current survey of your lot, and the page of your town’s zoning ordinance that covers your zone. The survey shows where the house actually sits. The ordinance sets the limits, which in Bergen County towns typically include:
- Setbacks: the minimum distance from the front, side and rear property lines.
- Building coverage and lot coverage: how much of the lot the house, and everything paved or built, may cover.
- Height: in feet, in stories, or both.
- Floor area: some towns cap total floor area relative to the size of the lot.
Lay the addition you want over the survey and check it against each limit before anyone draws anything. Older houses are where this catches people out: a house built decades ago often sits closer to a line than today’s ordinance allows. It can stay as it is, but adding to it may need the zoning board’s permission even where the addition itself looks modest. Your town’s zoning officer can tell you how the ordinance treats it, and that conversation costs far less than a set of drawings for something you cannot build.
When you need a variance
If the addition breaks one of those limits, you need relief from the zoning board of adjustment. For a setback, coverage or height limit on a house, that is usually a “c” or bulk variance under the state’s Municipal Land Use Law, N.J.S.A. 40:55D-70(c). The board can grant one on either of two grounds:
- Hardship, the “c(1)” variance: something unusual about your particular lot, such as its narrowness, its shape or its slope, makes strict compliance a genuine hardship.
- Better planning, the “c(2)” variance: the deviation advances the purposes of the land use law, and the benefits substantially outweigh any detriment.
Either way, the board also has to find that the relief will not substantially harm the public good or undermine the town’s zone plan. In practice that means showing the addition fits the street. In towns that cap the floor area ratio, exceeding it is treated differently: it is a “d” variance, which is harder to obtain and needs a larger majority of the board.
The process runs on statutory clocks. The town has 45 days to say whether your application is complete. Before the hearing, you notify the owners of every property within 200 feet and publish a notice in the town’s official newspaper, at least 10 days ahead. Once the application is complete, the board has 120 days to decide unless you agree to more time. After the board adopts its written resolution and notice of the decision is published, there is a 45-day period in which a neighbor can challenge it in court. Many owners wait for that window to close before paying for full construction drawings.
Who draws the plans
New Jersey’s construction code requires the plans for a permit to carry the seal and signature of a registered architect or a licensed professional engineer. There is one exception: the construction official must waive the seal for a single-family homeowner who drew the plans for his or her own detached house and signs an affidavit saying so. For anything structural, such as a beam where a wall comes out, a new foundation or a second story on an existing house, expect an engineer to be involved whoever draws the rest.
Drawings are also where the addition is either designed to match the house or not. The roof pitch, the overhang, the fascia depth and the siding exposure should be settled on paper, not on site, because those are the details that make an addition look original or tacked on.
The construction permit
With zoning settled and drawings in hand, the permit application goes to the town’s construction office. It has to include a statement that all required local, county and state approvals have been given, which is why the zoning step comes first. An addition usually involves several subcodes, building, electrical, plumbing and fire, each reviewed by its own official.
The code gives the construction official 20 business days to approve or deny a complete application, in whole or in part, with reasons in writing for any denial. If the plans are rejected and resubmitted with the problems fixed, the town has seven business days to release them or say why not. If the town does nothing within the 20 days, that silence counts as a denial you can appeal to the construction board of appeals, though most applicants simply ask what is missing.
| Step | What the law says |
|---|---|
| Variance application complete? | The town decides within 45 days of submission |
| Notice of the variance hearing | Owners within 200 feet notified, and a newspaper notice published, at least 10 days before the hearing |
| Zoning board decision | Within 120 days of a complete application, unless the applicant agrees to more time |
| Challenging the decision | 45 days after notice of the decision is published |
| Construction permit review | Approve or deny a complete application within 20 business days |
| Revised plans after a rejection | Released or rejected within 7 business days |
| Using the new room | Not until a certificate of occupancy is issued |
Inspections while it is built
On a one- or two-family house the code lists the points at which work has to stop until the inspector has been. For a typical addition they come in this order:
- Footing trenches, before any concrete is placed.
- Foundations and walls up to grade, before they are backfilled.
- Rough electrical and rough plumbing, with the heating and cooling ductwork in.
- Framing, after those rough inspections: the structure, its connections and the wall and roof sheathing.
- Insulation, after every other rough inspection and before any drywall goes up.
- Finals in each subcode, once the work is complete.
A foundation location survey is not required for an addition, as it is for a new house. The order matters on site: drywall covering wiring that has not been inspected comes off again.
The certificate of occupancy
An addition that increases the height or floor area of a house may not be used until the construction official issues a certificate of occupancy, after the finals have passed. That is a firm rule rather than a formality: a new bedroom or family room used without one leaves an open permit on the house, which can surface when the house is sold or refinanced.
Lots in a flood zone
Parts of Bergen County lie in mapped flood hazard areas, mostly in the low-lying towns along the Hackensack, the Passaic and the Saddle River. On those lots an addition brings extra steps. The code requires elevation documentation for an addition, including the lowest floor elevation, to go to the construction official and the town’s floodplain administrator before vertical construction continues. If the work is large enough relative to the house to count as a “substantial improvement”, the whole house may have to meet the flood rules, not only the new part. Ask the town early whether your lot is mapped, because it can change the design.
How we run an addition
We build additions across Bergen County, and we start where this article starts: with the survey and your zone, before anyone draws. From there we work with your architect, or help you find one; prepare and file the permit; schedule and attend the inspections; and coordinate the licensed plumbers, electricians and heating contractors the job needs, all on one schedule under one contract. The roof and the siding are our own trades, which is where an addition most often gives itself away, so the tie-in to the existing house is detailed by the people who will build it.
If the addition is really a new house in disguise, our page on new construction covers building from the ground up, and if it is mostly about a bigger kitchen, see kitchens and our guide to kitchen permits. For work that needs no permit at all, such as a re-roof on a detached house, our guide to roof permits in New Jersey explains the exemption.
Sources
- N.J.A.C. 5:23-2.15 (permit applications, prior approvals and sealed plans), 2.16(a) (review times), 2.18(b) (inspections) and 2.23(d) (certificate of occupancy for additions), in the Division of Codes and Standards’ own copy of the regulation (PDF).
- Municipal Land Use Law, N.J.S.A. 40:55D-70(c) (bulk variances), 40:55D-10.3 (completeness), 40:55D-12 (notice) and 40:55D-73(a) (time for decision), as summarized in the New Jersey Planning Officials’ Municipal Land Use Law time and data key.
- New Jersey Court Rule 4:69-6(b)(3), the 45-day period to challenge a board’s decision.
Do I need a permit to build an addition in New Jersey?
Yes. An addition is new construction, so it needs a construction permit and inspections under the Uniform Construction Code, usually across the building, electrical, plumbing and fire subcodes. Before that, the town's zoning has to be satisfied: the permit application has to state that every required local, county and state approval has been given.
How long does the town have to approve a construction permit?
The construction official has 20 business days to approve or deny a complete permit application. If plans are rejected and then revised, the town has seven business days to release or reject the resubmission. Those clocks start only when the application is complete, which is why zoning approval comes first.
Do I need a variance for my addition?
Only if the addition breaks a rule in your zone, such as a setback, building or lot coverage, height or, in some towns, a floor area limit. Many older Bergen County houses already sit closer to a property line than today's ordinance allows, so it is worth checking how your town treats additions to a house like that before anyone draws anything.
How long does a variance take?
Once the application is certified complete, the zoning board has 120 days to decide unless you agree to more time. Before the hearing you notify owners within 200 feet and publish a notice at least 10 days ahead. After the decision is published there is a 45-day window in which it can be challenged in court.
Do I need an architect for an addition in New Jersey?
Usually. The plans have to be sealed by a registered architect or licensed engineer. The one exception is a homeowner who draws the plans for his or her own detached single-family home and signs an affidavit saying so. An engineer is also needed for structural work such as beams, new foundations or a second story.
Can we use the new room as soon as it is built?
Not legally. An addition that increases the height or floor area of a house cannot be used until the construction official issues a certificate of occupancy, after the final inspections have passed.