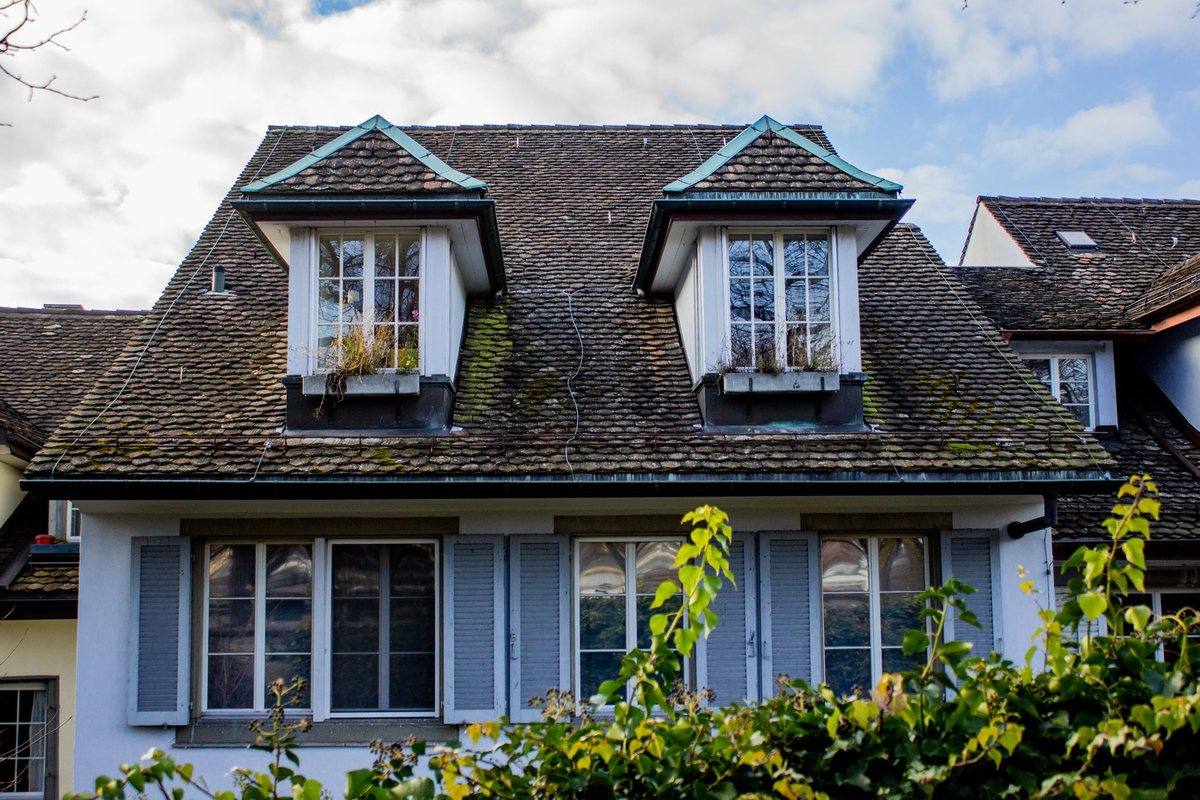
Dormers
Shed and gable dormers that make an attic usable — headroom, light and egress, without extending the footprint or touching the setbacks.
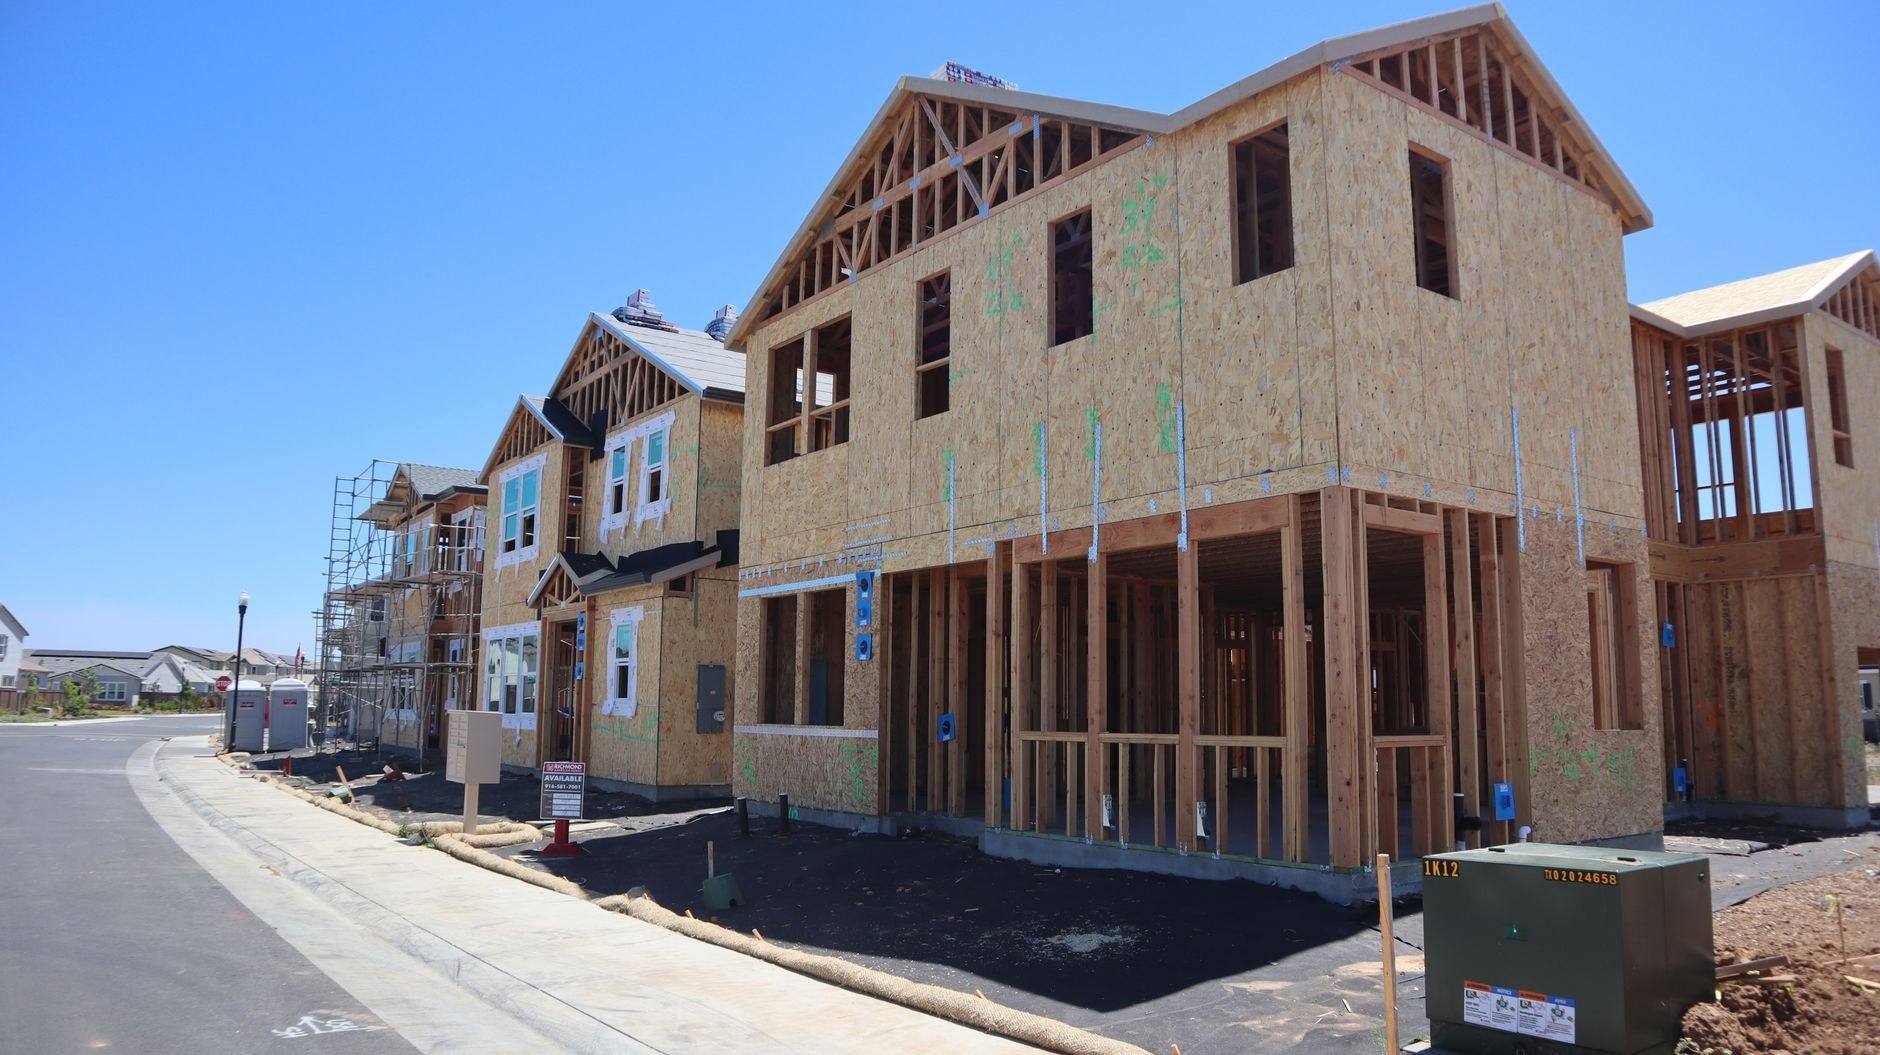
Rear extensions, second stories, dormers, sunrooms and porches — from the survey and the zoning check through framing, the weather envelope and the final trim. The roof and siding tie-ins are our own trades, and they are the part that usually gives an addition away from the street.
Roughly in order of cost. The cheapest square footage in any house is often the space you already own and are not using.
Shed and gable dormers that make an attic usable — headroom, light and egress, without extending the footprint or touching the setbacks.
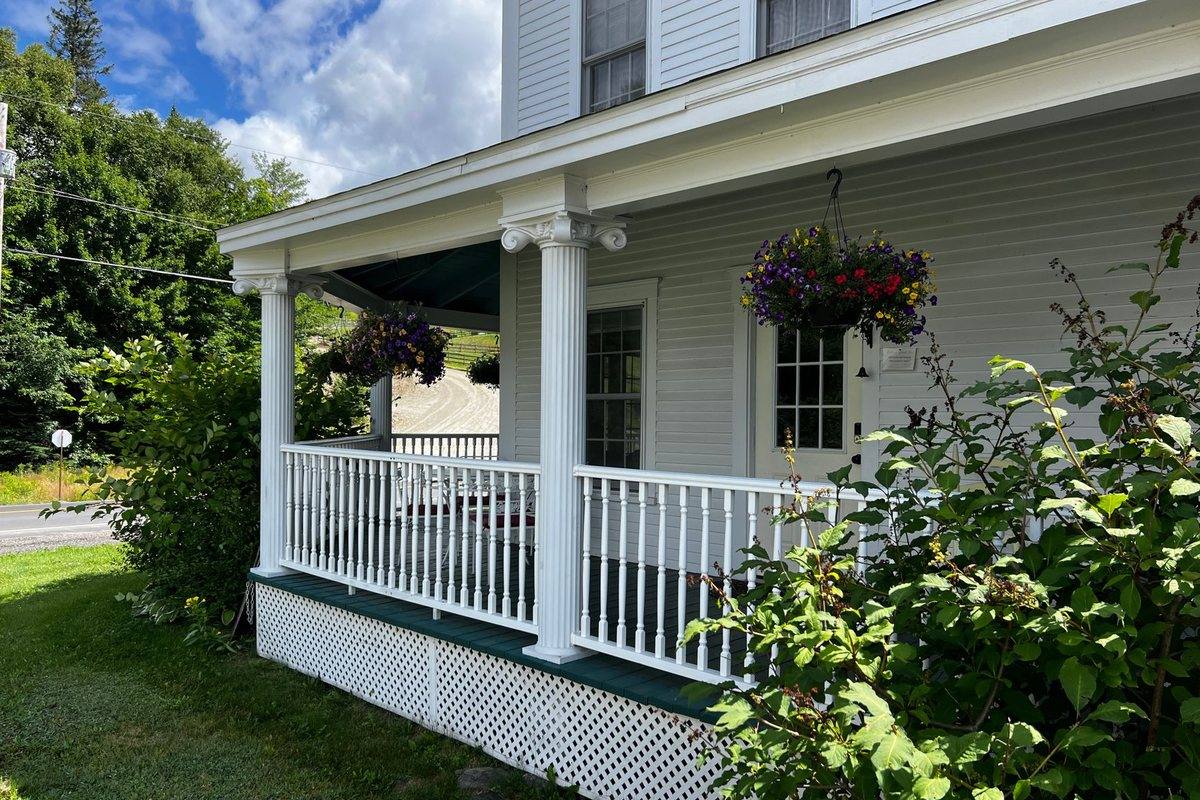
Proportion is everything: column spacing, beam depth and railing height are what make a porch look original or applied.
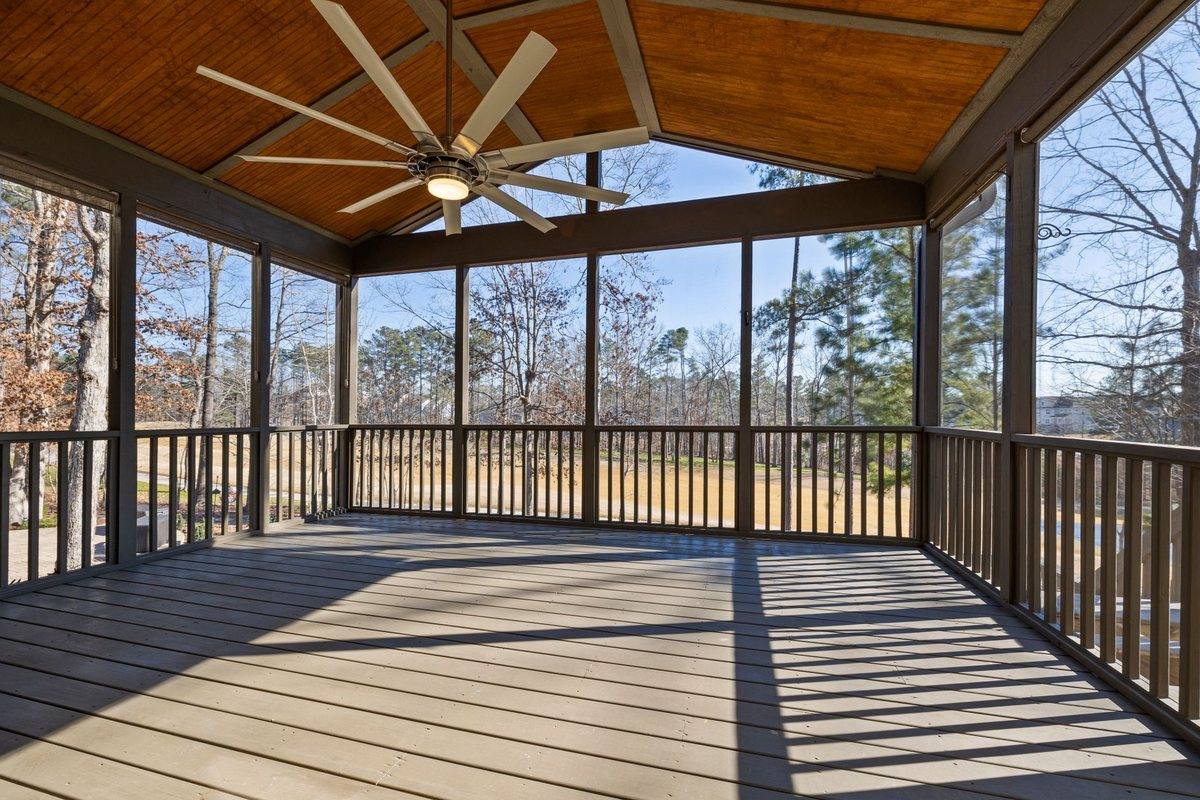
A roof over the back of the house, on its own footings, framed and flashed into the wall so the water runs off it rather than into it.
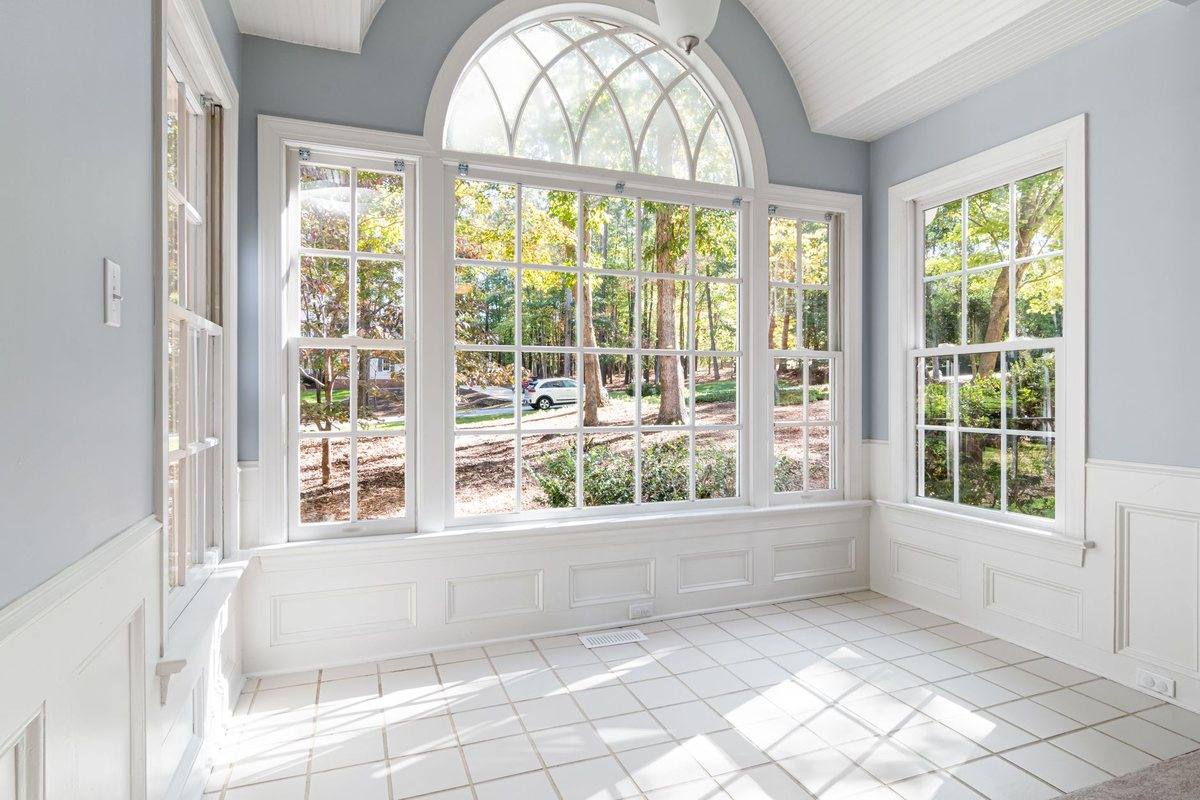
Three-season or fully conditioned. The difference is insulation, the glazing specification and whether the heating and cooling can carry it — decided before design, not after.
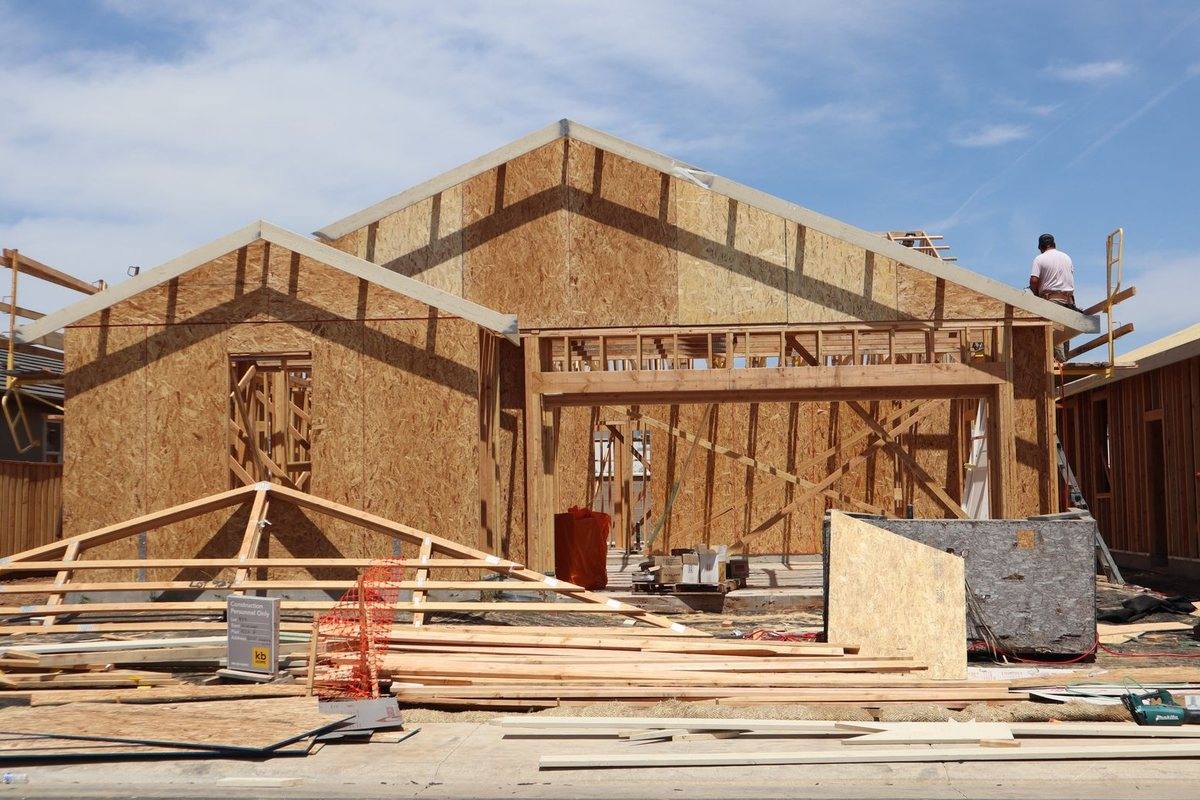
The usual answer for a bigger kitchen or family room: new foundation, framing and envelope, and a roof that ties into the existing one at the right pitch.
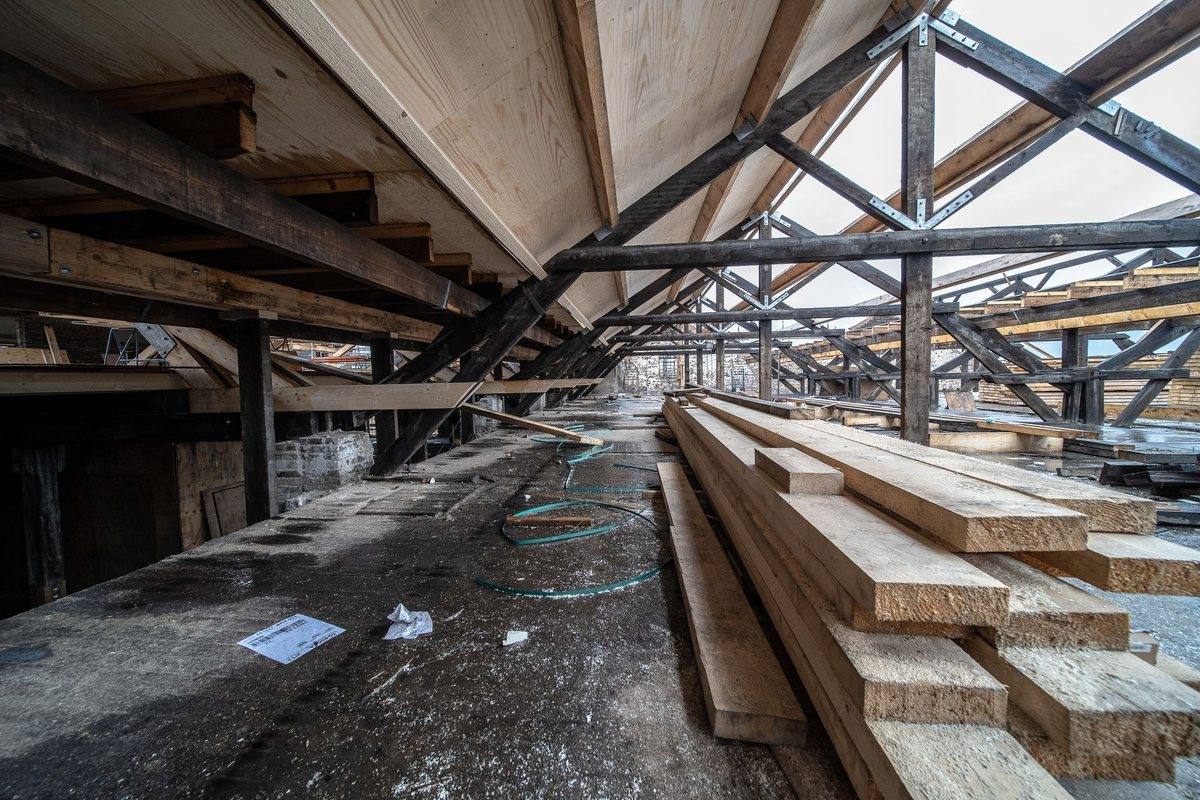
Full or partial. The existing foundation and framing are assessed by a structural engineer first — that is the first phone call, not the last.
Plenty of people arrive with handsome drawings for something their lot will not allow. Many Bergen County lots are already non-conforming, which means an addition can trigger a variance for a setback that has been there for decades. Checking costs very little. Finding out afterwards costs a design. The full sequence, with the deadlines the law sets at each step, is in our guide to addition permits and zoning in New Jersey.
A current survey, then the municipal zoning schedule for your zone: setbacks, building coverage, lot coverage, height and impervious limits. We establish what can be built as of right before anything is drawn.
A rough layout, the structural implications and a realistic cost range, so the decision to go ahead is made with a number attached rather than after full drawings.
Construction drawings, with a structural engineer where beams, foundations or a second story are involved. Where a variance is needed, this is when the zoning board application is prepared.
Building, electrical, plumbing and fire subcode permits, filed with the municipality. Review times vary between towns and the schedule uses the real one.
Footings and foundation, framing, roof, windows and the weather envelope. Getting the building closed in and watertight is the milestone everything after it is scheduled around.
Rough-in inspections, insulation, drywall and finishes, then the final inspections and the certificate for your file.
Design and approvals routinely take longer than construction. A few months from first drawing to permit in hand is normal for a straightforward addition, and longer if a variance is needed. A contractor promising you a permit in three weeks either is not filing one or has not read your zone.
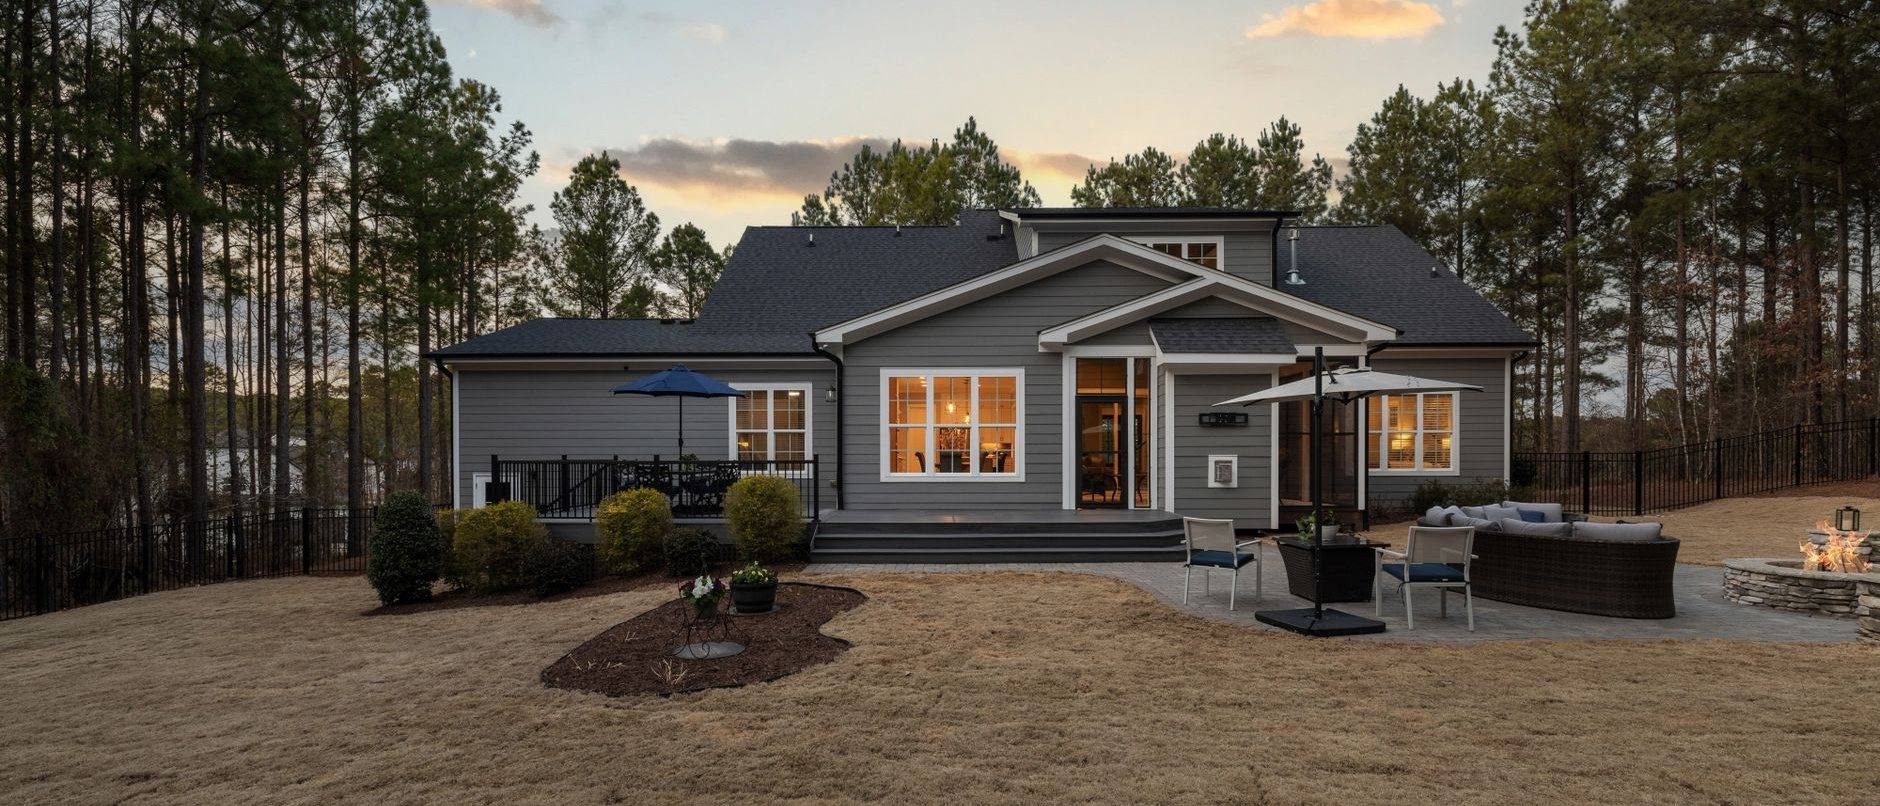
Additions give themselves away where the new roof meets the old one and where new trim dies into the existing fascia. Roofing and siding are our own trades, so we match the pitch, the overhang, the fascia depth and the siding exposure to the original. A house with two eras of trim on it never quite reads as one house.
Foundation, framing, roofing, siding, windows, plumbing, electrical, heating and cooling, insulation and finishes all meet in one new room. We run the whole job: our own crews for the carpentry, roofing, siding and windows, and licensed plumbers, electricians and HVAC contractors for their trades, on one schedule under one contract.
Where the new structure meets the old one — the roof valley, the wall flashing, the floor level — is drawn and detailed before framing starts.
The same person from the first visit to the final inspection, coordinating every trade so you are not the one doing it.
Named materials, stated quantities and exclusions, so a second quote is a real comparison.
Rough-in, insulation and final inspections are dates on the schedule, not surprises.
Design and approvals often take longer than construction. Drawings, the zoning review and permits commonly take two to four months, depending on the town and on whether a variance is needed. Construction of a typical rear extension or second story then runs for months rather than weeks. A dormer or a porch is considerably shorter. You get a phase-by-phase schedule with the estimate.
Only if the design breaks your zone's bulk requirements: setbacks, building coverage, lot coverage or height. Many Bergen County lots are already non-conforming, so it is worth checking early. We start with a current survey and the zoning schedule before anyone draws anything.
Yes. An addition is new construction, so it needs construction permits and inspections, usually across the building, electrical, plumbing and fire subcodes, and a zoning review first. We file the permits and book the inspections as part of the job.
Sometimes. The existing foundation and framing have to be assessed by a structural engineer before anything else, because they were sized for one story. That assessment is the first step, and it decides whether a second story is a straightforward job, a job with structural work underneath it, or the wrong answer.
That is the part we care most about. The giveaways are where the new roof meets the old one and where new trim meets old fascia. Because roofing and siding are our own trades, we match the pitch, the overhang, the fascia depth and the siding exposure to the original.
Tell us the town and what you want the room for. We will tell you what your zone allows before anyone draws anything.