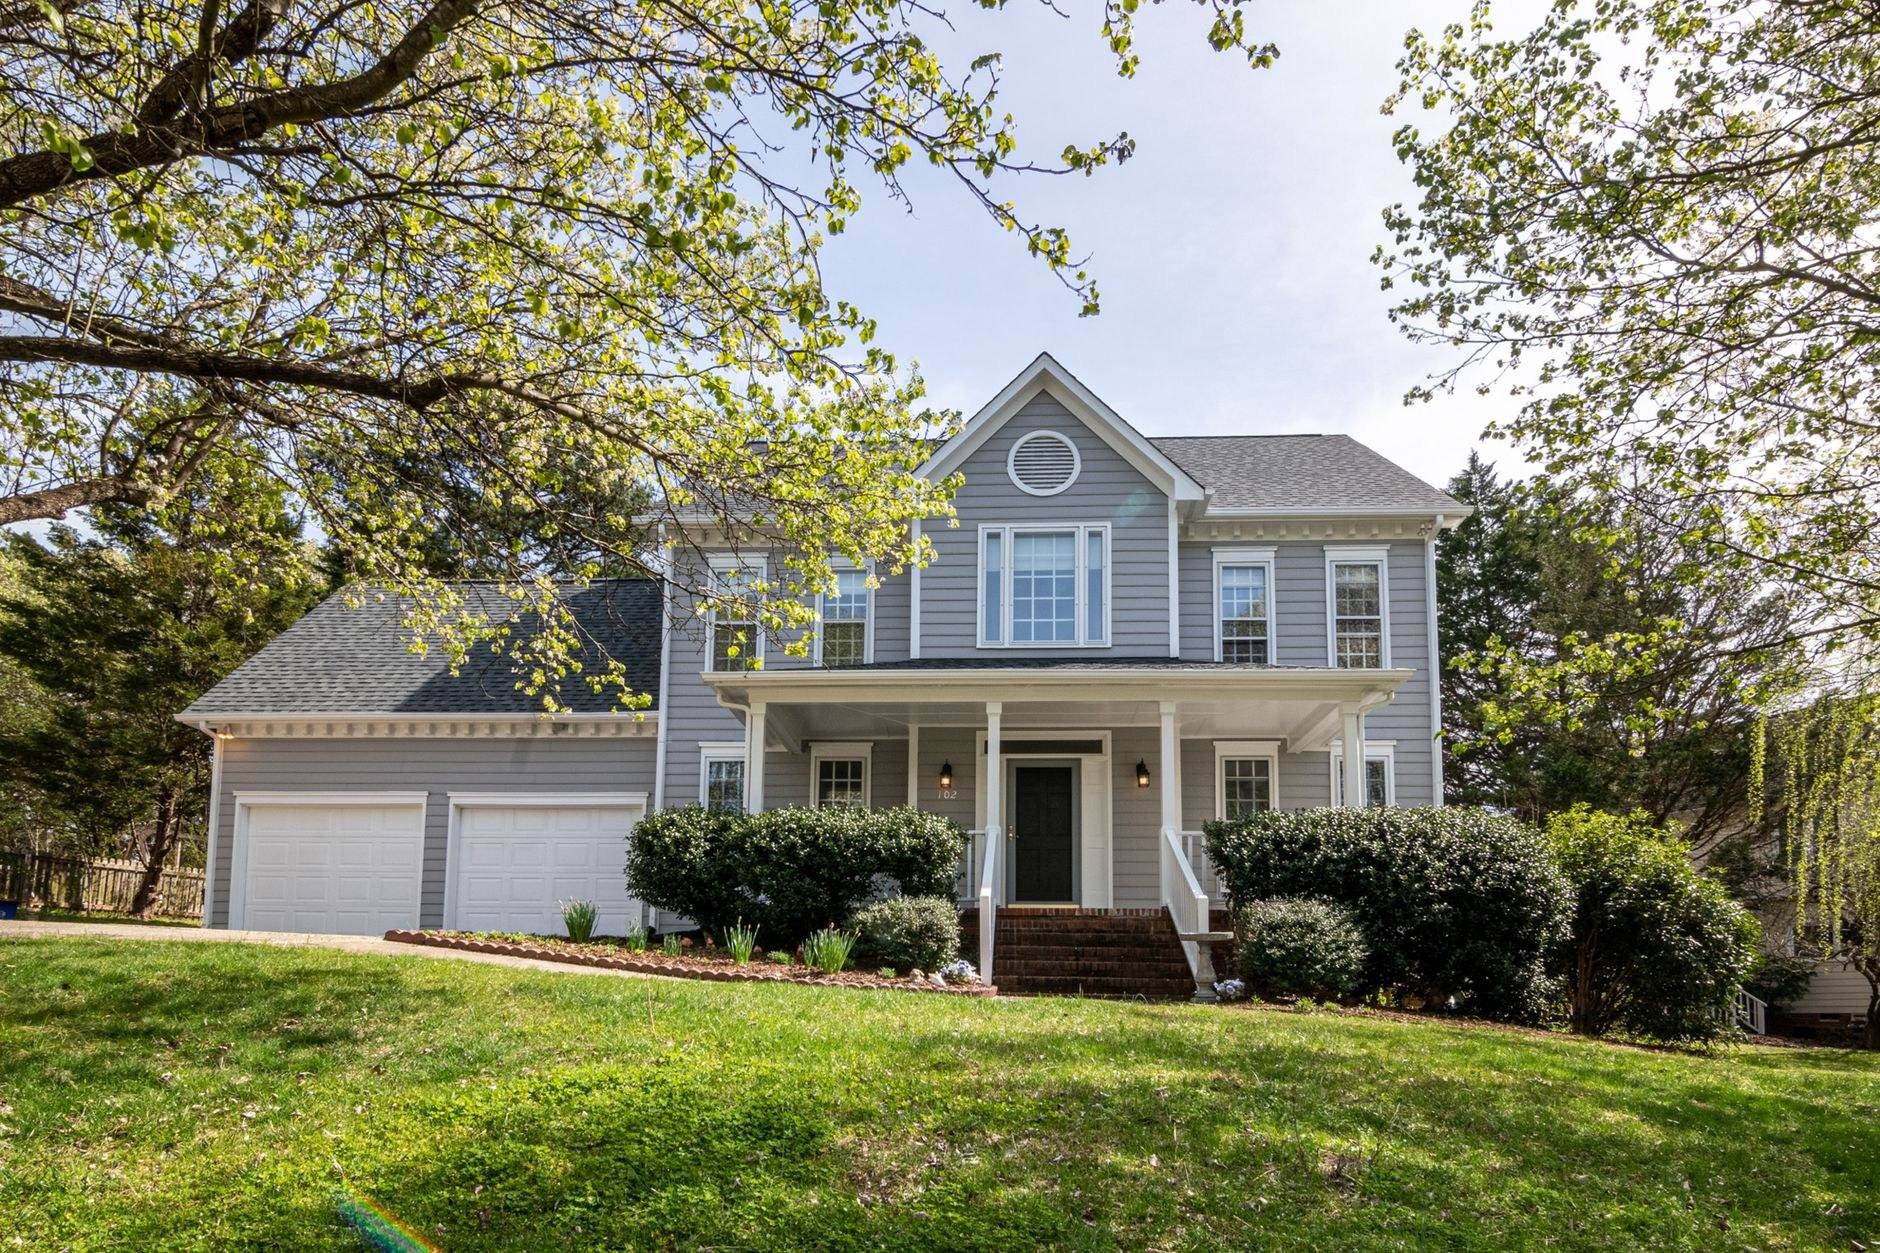
Westwood is the Pascack Valley's downtown, a 2.3-square-mile borough built around the 1870 rail station at Broadway and Westwood Avenue. Its oldest wood-frame houses stand on the blocks nearest the tracks, and postwar capes, colonials and split-levels filled every street by 1970. That means steep gables and clapboard near the station, asphalt roofs on their second or third cycle everywhere else, and gutters hung for a younger town.
In detail
The borough sits at about 66 feet, with Musquapsink Brook running through it. This was farmland until the Hackensack and New York Railroad arrived in 1870. Houses went up along Center Avenue by 1872, and Westwood became a borough in 1894 with 234 dwellings counted by 1905.
Growth came in two waves: the commuter suburb of the 1920s and 1930s, then the postwar build-out that took the borough from 6,766 people in 1950 to 11,105 in 1970. The Garden State Parkway's Exit 168 opened in neighboring Washington Township in those same years. The count has held near 11,000 from then on, so the borough has been fully built for fifty years and much of its housing is fifty-five to seventy-five years old.
Age tells us where to look. On the station blocks it is chimney and dormer flashing on steep gables, wood sash never weather-stripped, and clapboard under a later skin. On the postwar streets it is a roof with two layers on it, an attic with no intake ventilation, and 5-inch gutters carrying more water than they were hung for. Start with our roofing page, or read how long a roof lasts in New Jersey.
What is different here
Four Westwood conditions that set the scope
Close lots around a walked downtown
The houses behind Broadway and Westwood Avenue stand near the sidewalk and near each other, and their roofs are seen from the street. We stage a tear-off so the neighbor's siding and plantings are covered, and match profile and color to the era of the house.
A brook through the middle of town
Musquapsink Brook crosses the borough, and the lots along it are where a downspout emptying at the foundation does the most harm. There we run leaders to daylight or a drain and size gutters to the roof above them.
Roofs on their second or third cycle
A cape or split from the 1950s has usually been re-roofed once, over the first layer. Code allows two layers and no more, so the next roof is a full tear-off. We use it to replace soft decking, add ice-and-water membrane at eaves and valleys, and balance soffit intake with a ridge vent.
Two eras on the same block
A railroad-era gable and a 1960s split can share a fence line here, and one assembly does not suit both. The old house wants a slate-profile shingle or standing seam and restored sash with a storm panel; the split wants a high-wind architectural shingle above and a membrane on its low roof.
For the postwar streets, a high-wind architectural shingle over synthetic underlayment, ice-and-water membrane at eaves and valleys, new flashing and balanced ridge ventilation. For the steep gables near the station, a slate-profile shingle or standing seam metal, with a low-slope membrane on porch and garage roofs. Read where North Jersey roofs actually leak.
Under the aluminum or vinyl on a 1950s Westwood cape is the original clapboard, usually with no housewrap and unflashed openings. We strip to the sheathing, add a drainage plane, flash every opening and side over it in fiber cement or vinyl. On a railroad-era house we repair clapboard and shingle in kind.
Replacement windows go in while the siding is open, so the flashing is done once. Where a pre-1920 house still has sound wood sash we restore it, weather-strip it and add a storm panel. Costs are in our window replacement cost guide.
Seamless aluminum in 5- or 6-inch profiles, sized from roof area and pitch, half-round on the older houses, and downspouts run clear of the foundation on the brook-side streets. We also build composite and wood decks with a properly flashed ledger.
Pascack Valley
A valley of station towns, each on its second roof.
The Pascack Valley filled out along one rail line in one postwar generation, so its boroughs age together: asphalt roofs ending a second cycle at once. Low ground along the brooks punishes a careless downspout. A crew that works the whole valley sees the pattern and fixes the cause.
Yes — all of Westwood, ZIP 07675, from the blocks around the station at Broadway and Westwood Avenue to the postwar streets off Kinderkamack Road and out toward the Parkway at Exit 168. We work across the county from our Edgewater base and handle the full exterior: roof repair and replacement, siding, windows and doors, gutters and decks. Every estimate is written, photographed and priced by named material, and we walk you through it before anything is ordered.
My house is one of the older wood-frame houses a few blocks from the station. What should I expect when the roof comes off?
Plank decking rather than plywood, usually with gaps between boards, and often more than one layer of shingles on it. On a house from the 1870s to the 1910s the steep gables are usually sound; it is the chimney flashing, the dormer cheeks and the valleys that leak. We replace soft boards, sheet over the planks where the shingle manufacturer requires it, and lay ice-and-water membrane at eaves and valleys. At every chimney we cut new step and counter flashing instead of caulking the old.
Our 1960s split-level has a steep front roof and a nearly flat one over the garage. Do they get the same shingles?
No. Shingles are rated for slopes of 2:12 and up, and even at the low end they depend on underlayment to stay dry. A garage or rear roof that is close to flat needs a proper low-slope membrane, run up under the shingles where the two planes meet. Most split-level leaks of this kind start at exactly that transition, because a previous roofer shingled straight across it. We price the two roofs as two systems on one written estimate.
Does roofing or siding work in Westwood need a borough permit?
Replacing roof covering or siding like for like on a one- or two-family house is treated as ordinary maintenance under New Jersey's construction code and does not need a permit. A new or rebuilt deck, structural repair to roof framing, or a window opening that changes size does, and it is filed through the borough's construction office. Where a permit is required we prepare the application, meet the inspector and hand you the closed permit with the rest of the job paperwork.
Free assessment
Roofing for the homes of Westwood, NJ.
A free written estimate with photographs and every material named, from a Bergen County exterior crew based in Edgewater.