South Bergen & the Meadowlands · Bergen County · 07071
Roofing & exteriors in Lyndhurst, NJ
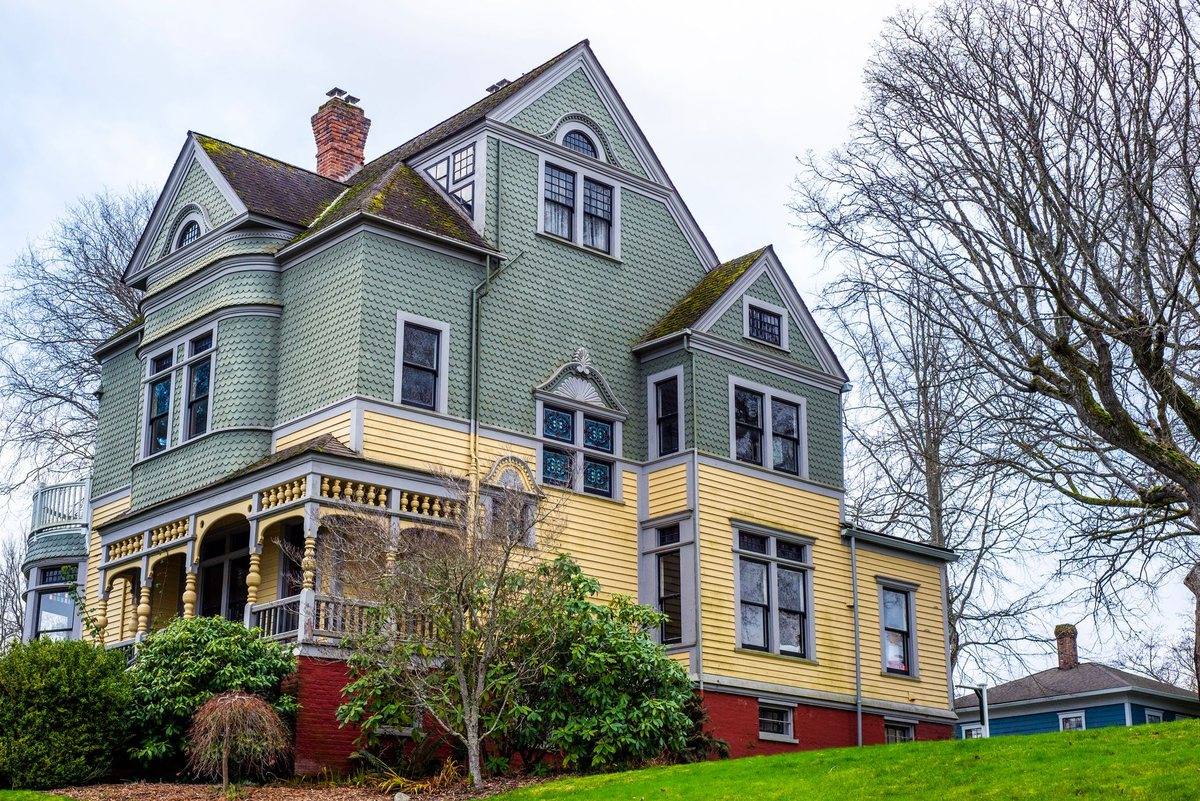
Lyndhurst is the southern tip of Bergen County: low ground between the Passaic River and the Meadowlands, a walkable grid rising gently toward Ridge Road. Most of its houses were built before 1970 — early-1900s colonials and Sears-plan houses beside 1940s and 50s capes, ranches and two-families on small lots. That means aging shingle over old decking, aluminum over wood, and little room for water to drain.
In detail
The township was built in two pushes. The Kingsland section grew up around the 1872 Delaware, Lackawanna and Western depot. When the local race track closed in the early 1900s, the land went to a housing boom, much of it built from Sears catalog plans. A second push came after Route 3 opened in 1945, when returning veterans settled the remaining blocks. One real-estate profile puts about 28 percent of the housing before 1939 and about 43 percent from 1940 to 1969; duplexes, two-families and converted small apartment buildings are roughly a third of all units.
Each era fails in its own way. The pre-war colonials and Sears-plan houses carry steep gables over board sheathing, with the trouble at valleys, chimneys and wherever a porch roof meets the wall. Under the aluminum or vinyl that went on decades ago is the original wood. The two-families add shared walls, low-slope rear roofs and a neighbor's gutter emptying onto yours.
The developed half of Lyndhurst sits about ten feet above sea level, and the eastern portion of the municipality is part of the uninhabited wetlands of the New Jersey Meadowlands. The riverside blocks and the streets nearest the marsh should be assumed to sit in or near mapped flood areas, so where a downspout ends is not a detail. On any house here we start with the roof.
What is different here
What shapes exterior work in Lyndhurst
Sears-plan houses on board decking
The early-1900s houses were sheathed in individual boards, not plywood. After a century some have cupped or split and the gaps let nails miss. We check the deck from the attic and again after tear-off, renail what has loosened, and price replacement decking per sheet up front.
Cape dormers and ranch pitches
Two post-war roof shapes punish a quick job: cape dormers with sidewall flashing and valleys that ice up, and ranch roofs pitched low enough that wind-driven rain gets under a standard shingle course. Both get full ice-and-water coverage and ventilation sized for the attic.
Two-families and tight lots
Roughly a third of the township's units are in duplexes, two-families and converted buildings, on lots where a ladder often stands in the neighbor's driveway. We plan access before the estimate and treat the shared-wall flashing and the low-slope rear roof as one job.
Ten feet above sea level
Between the Passaic and the Meadowlands, a downspout that empties at the foundation is a basement problem. We size gutters to the roof and take downspouts to daylight away from the house. Gutters →
Materials & services
What we install on Lyndhurst houses
01
Architectural shingle with the deck checked first
For the colonials, capes and ranches: a wind-rated architectural shingle over synthetic underlayment, ice-and-water shield at eaves, valleys and dormers, new chimney flashing, and intake plus ridge ventilation. Roofing →How long a roof lasts here →
02
Low-slope membrane on two-family and porch roofs
Rear roofs, porch roofs and the flat sections shingle was never meant to cover get fully adhered EPDM or TPO, tapered to the drain, with new edge metal. The shared-wall joint is flashed and described in the estimate. Where leaks actually start →
03
Siding, windows and doors on the older stock
Insulated vinyl or fiber cement over new housewrap, with the original wood repaired and the sills checked for rot first. Windows go in with the frame flashed into the wall; where a pre-war wood sash is worth keeping, we say so. Siding →Windows & doors →
04
Gutters routed for low ground, and decks
6-inch seamless gutters where 5-inch runs overshoot, downspouts placed where water can leave the lot, guards only where they help. Composite or wood decks with a bolted, flashed ledger. Gutters →Decks →
South Bergen & the Meadowlands
Small lots, old roofs and water with nowhere to go.
The towns along the Passaic and around the Meadowlands are the county's working towns: pre-war grids, post-war capes, two-families and flat roofs on low, wet ground. An exterior contractor here has to know membrane as well as shingle, plan access where there is no side yard, and detail every downspout for rain the soil cannot take.
Kingsland — the northern section around the 1872 depot and Kingsland station at 250 Ridge Road; early-1900s colonials and Sears-plan houses.
Ridge Road (Route 17) and its side streets — the commercial spine, with pre-war and post-war houses packed close on either side.
Valley Brook Avenue — the walk to town hall and Lyndhurst station; older houses close to the sidewalk.
The blocks near Riverside County Park and the Passaic River — the low western edge, where downspout routing decides whether the basement stays dry.
The eastern streets nearest the Meadowlands — the least sheltered houses in the township, with flood-area drainage to match.
The streets around River Road School, the Jacob W. Van Winkle House and the Jeremiah J. Yeareance House, the township's three National Register properties — where an older house asks for repair of what is there before replacement.
Yes — every address in 07071, from the Kingsland section in the north to the North Arlington line. That includes the grid on both sides of Ridge Road and the low blocks along the Passaic River and the Meadowlands edge. We work on the pitched shingle roofs of the township's colonials, Sears-plan houses, capes and ranches, and on the low-slope roofs of its two-families and small apartment buildings. Siding, windows, doors, gutters and decks go with them. Estimates are written, free and come with photographs.
My Lyndhurst cape gets ice dams above the dormers every winter. Is that a roof problem or an insulation problem?
Usually both, and the dormers are the tell. A 1940s or 50s cape has a finished half-story pressed against the roof, so warm air reaches the deck and melts snow. The meltwater refreezes at the cold eave and in the narrow valleys beside each dormer. A new roof alone will not stop it. We run ice-and-water shield from the eave past the wall line and up every dormer valley, and open intake and ridge ventilation. Where the insulation and air-sealing need work from inside, we put that in writing.
Do I need a permit to replace the roof on a Lyndhurst two-family, and who deals with the township?
Under New Jersey's Uniform Construction Code, replacing the roof covering like for like on a one- or two-family house is ordinary maintenance and generally needs no permit. Three-family and larger buildings, the commercial buildings along Ridge Road and Valley Brook Avenue, and any repair to the deck or framing do need one. We confirm with the township's construction office before work starts, pull the permit as contractor of record when one is required, and hand you the closed paperwork at the end.
Free assessment
Roofing for the homes of Lyndhurst, NJ.
A free written estimate with photographs and the materials named by product, from a Bergen County exterior crew based in Edgewater.