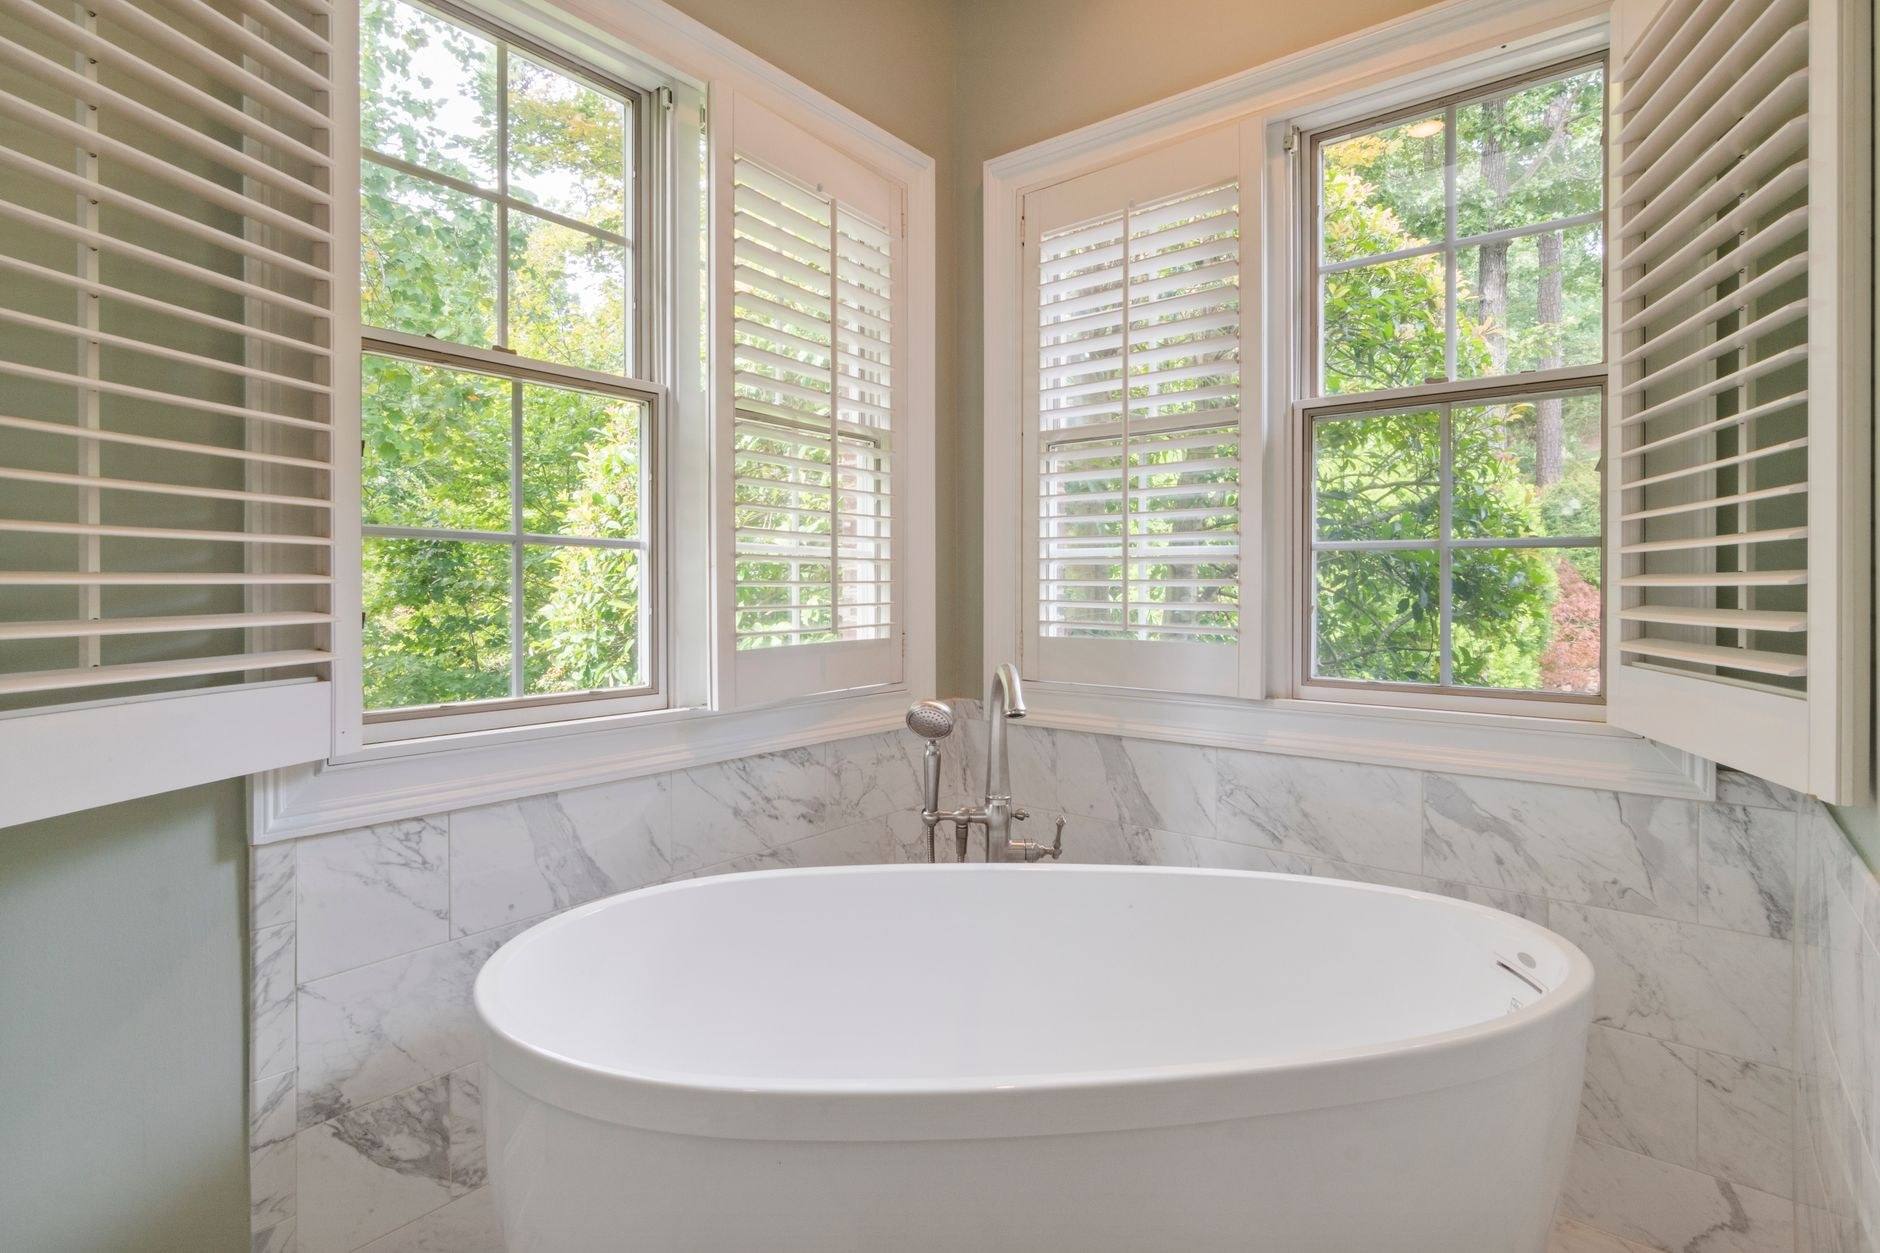
Bathrooms built to last decades.
Primary baths, hall baths and powder rooms across Bergen County — waterproofed as a continuous assembly, vented to outside, and inspected before anything is covered. The finishes are the part you choose. The part behind them is the part that decides whether you do this again in six years.
Bathrooms across Bergen County
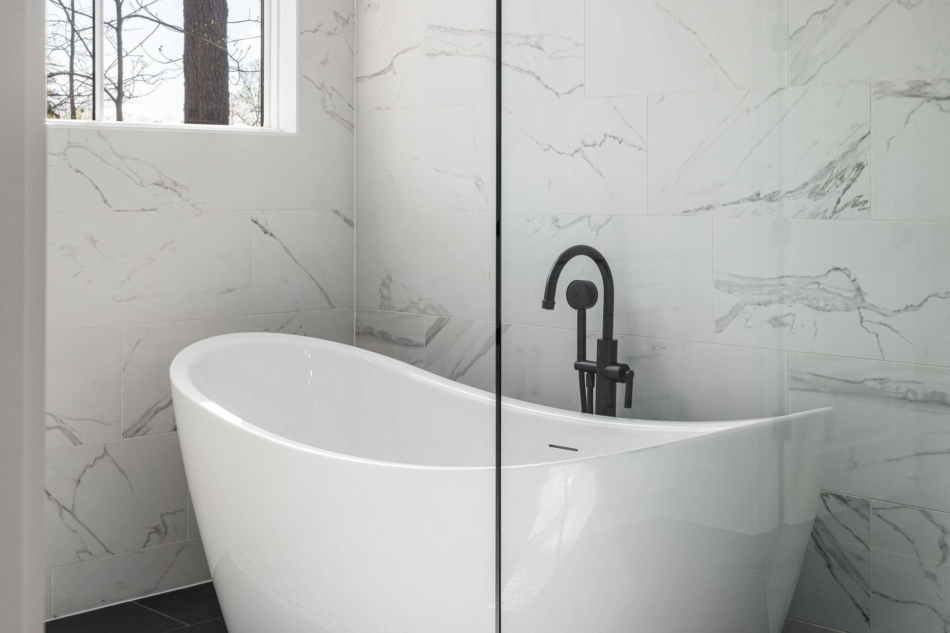
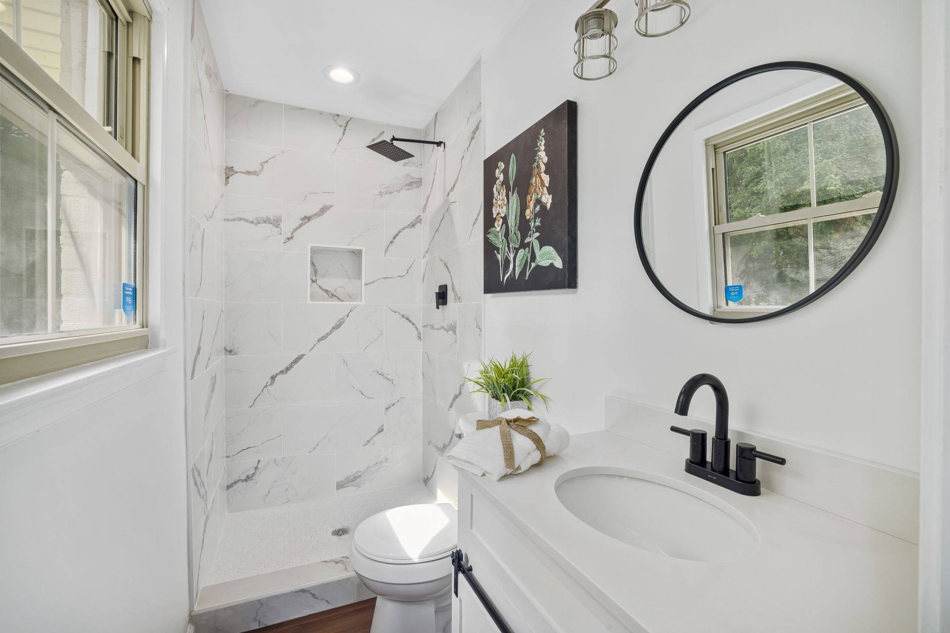
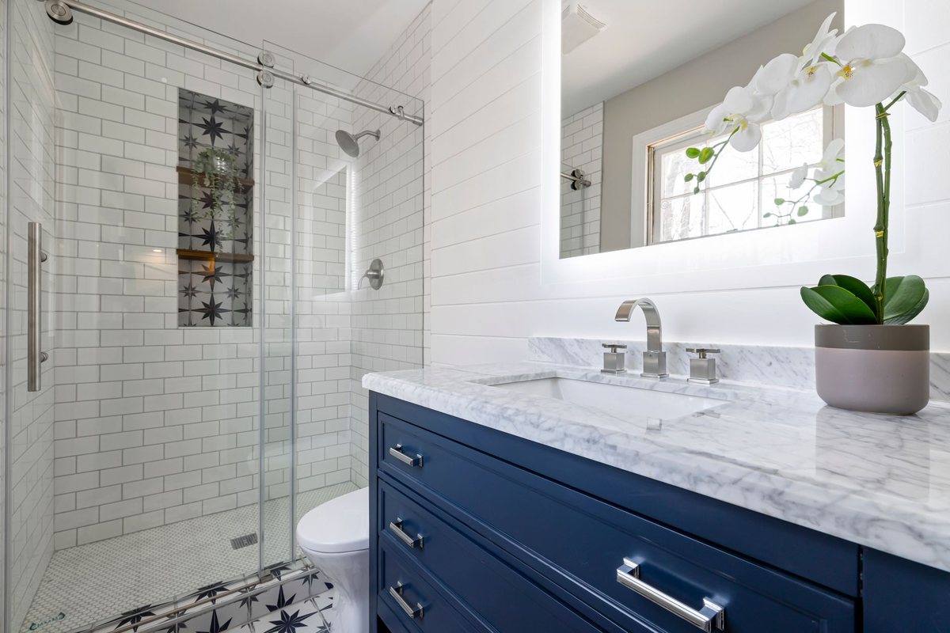
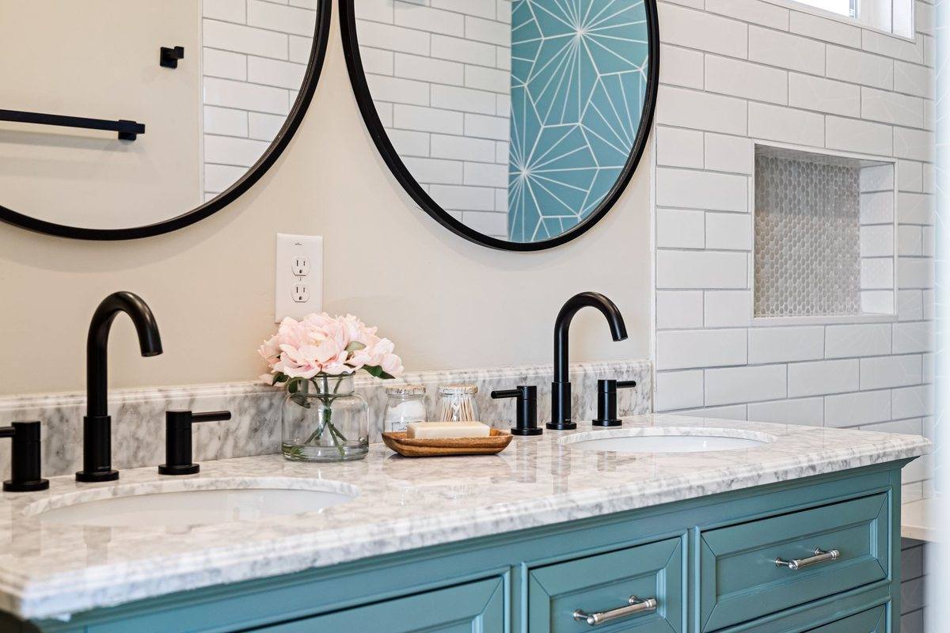
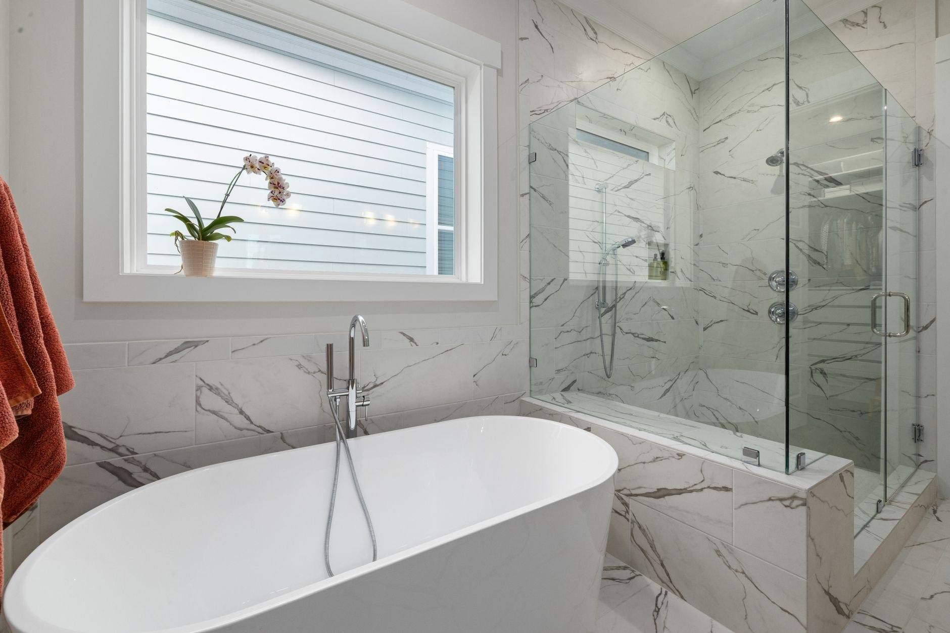
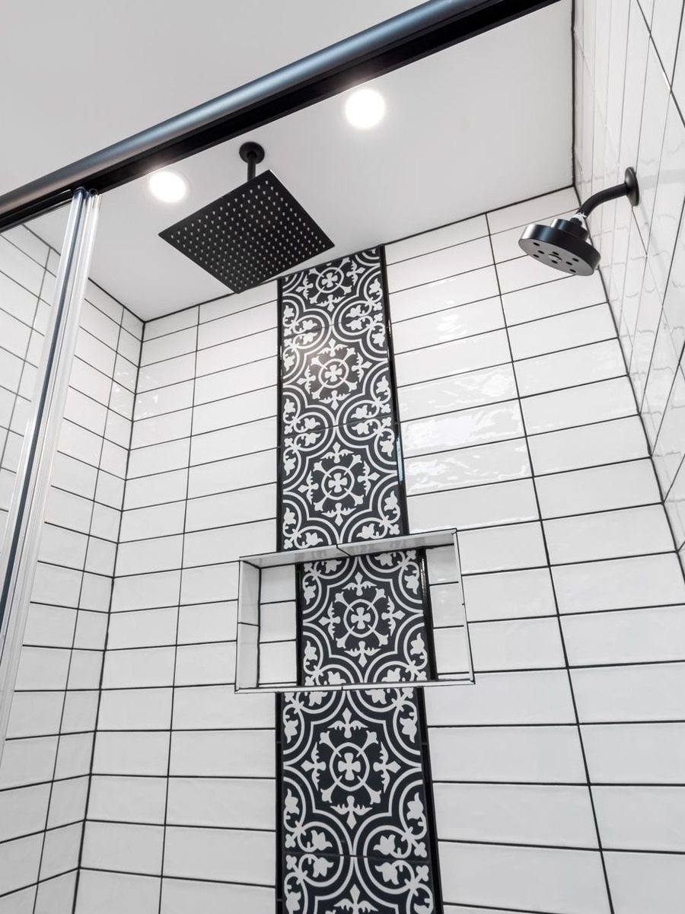
Every one of these has a membrane, a pitched pre-pan and a bonded drain behind it. None of that is visible in a photograph, which is rather the point.
What goes in before the tile.
Almost every failed bathroom we are called to look at failed in the same place and for the same reason. Water got through the tile — which it always does, because tile and grout are porous — and found nothing behind it doing a job. Six or seven years later the ceiling below has a stain on it and the tile has to come off to fix something that cost a few hundred dollars to do properly the first time.
These five things are the assembly. Leave any one of them out and the other four do not save you.
A substrate that does not care about water
Cement backer board or a foam board system. Not drywall, not green board, not anything with paper on it.
A bonded membrane, continuous
Sheet or liquid-applied, taken up the walls and across every change of plane. Continuous is the operative word: a membrane with a gap in it is a decoration.
A pre-pan with real fall
The floor is sloped in mortar before the membrane goes on, so the water reaches the drain under the tile as well as on top of it.
A drain bonded to the membrane
A bonding-flange or clamping drain, tied into the membrane as one system. A drain that merely sits near the waterproofing is the most common failure point in the whole room.
Corners and penetrations sealed
Preformed corners, banded seams, and every valve and mixer body sealed where it passes through. Then a flood test before tile.
If the estimate has a line for tile and a line for labor and nothing between them, the waterproofing is either not being done or is being done with whatever is in the van. Ask what membrane, ask whether the drain is bonded, and ask whether the pan is flood-tested before tiling. Three questions, and the answers tell you what you need to know about the whole quote.
Three bathrooms, three different jobs.
People use one word for rooms that have almost nothing in common in cost, schedule or disruption.
Powder room
No shower, no bath, no wet area.
- Typically one to two weeks
- No waterproofing assembly, so no flood test
- Ventilation still required
- Where an ambitious finish costs least — the small room is the one to be brave in
Hall bath
The one the whole family uses.
- Three to five weeks on site
- Full wet-area assembly behind tub or shower
- Usually the original 1920s–1950s layout, kept
- Durability matters more than drama here
Primary bath
Reconfigured, usually enlarged.
- Five to eight weeks, longer with structural change
- Relocated fixtures, so floor and often ceiling below come open
- Bench, niche, curbless entry, heated floor
- The one where moving the toilet gets discussed and priced
Ventilation that actually goes outside.
A fan venting into the attic moves the moisture out of the room and into the roof structure, where it condenses on the underside of the sheathing all winter. We duct to an exterior wall or a roof cap, in insulated duct, on the shortest run the layout allows.

Older homes, and what they hide.
The bathrooms in this county are mostly original or one generation on from original. All of the following is normal, and all of it is priced honestly at estimate rather than discovered as an extra.
Mud-set tile on wire lath
The original floors and walls are often an inch of mortar on metal lath. It is beautifully durable and a genuinely heavy, slow strip-out. It also means the floor build-up you are replacing is thicker than modern tile, which matters at doorways.
A cast-iron waste stack
Often still perfectly serviceable, sometimes corroded through at the hub. We scope it while the wall is open and tell you which, rather than guessing from the outside.
A vent that was never really a vent
Gurgling drains and a slow tub are usually venting, not blockage. Move a fixture without correcting the vent and you move the problem into a different room.
A window in the wet area
Common, and usually worth keeping on a period house. It needs the opening waterproofed into the membrane, the sill pitched to drain, and a sash that tolerates constant wet. Tiled over without that, it is the first place the wall fails.
How your bathroom runs
Shorter than a kitchen, and less forgiving — the room is unusable from day one, so the schedule matters more.
Selections, all of them, first
Tile, stone, fixtures and the shower valve, settled before demolition. A back-ordered tile stops a bathroom at exactly the point where you cannot use it.
Permits
Plumbing and electrical, filed with the municipality. Two inspections sit inside the schedule and neither can be talked forward.
Strip out to substrate
Back to studs and joists. Dust containment, floor protection down the route, and a photographic record of everything the wall was hiding.
Rough-in, then inspection
Waste, vent, supply, circuits and ventilation duct. Inspected and signed before a single board goes back on.
Waterproofing and flood test
Substrate, membrane, pre-pan, bonded drain, sealed corners — then the pan is flooded and left to stand. This is the day that decides the next twenty years.
Tile, fixtures, final inspection
Setting, grouting, fixtures, glass, then municipal sign-off and the punch list walked with you before the balance is invoiced.
Before you start
How long will the bathroom be out of use?
A hall bath is three to five weeks on site; a reconfigured primary bath five to eight. It is out of use from the first day, which is why we will not start until the selections are in hand and the tile is actually in stock.
Can you move the toilet?
Yes, and it is the most expensive thing you can ask of a bathroom layout. A toilet needs a three-inch waste at a proper fall plus a vent, so the floor comes open and often the ceiling below with it. Moving a sink is easy by comparison. We will tell you what the move costs before you commit to the drawing.
Is a curbless shower worth it?
It looks better, it is easier to clean and it is far easier to live with later in life. It needs the floor structure dropped or built up so the fall happens inside the room rather than over a curb, which is straightforward on a joisted floor and awkward on a slab. Worth asking about early, because it is a framing decision rather than a finish one.
Do you do heated floors?
Yes — electric mat under tile, on its own circuit and thermostat. It is a small cost while the floor is open and an expensive regret afterwards, so it is worth deciding at rough-in.
What if you find something behind the wall?
You get a photograph, an explanation and a price before anything is done. We carry a stated contingency for exactly this on older houses, and unused contingency comes off the final invoice.
Let us walk the room with you.
A walkthrough, an honest account of what the room is hiding, and a fixed written price.