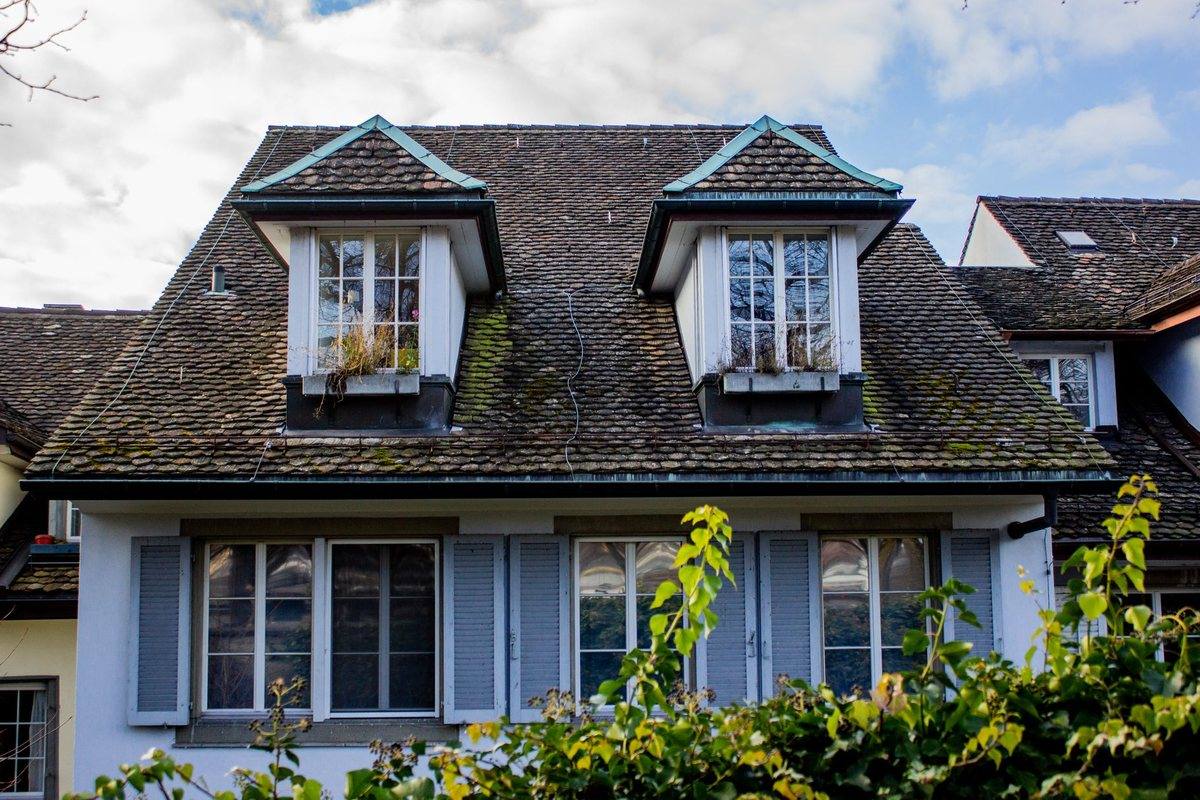
Dormers
Shed and gable dormers to make an attic habitable — headroom, light and egress, without extending the footprint or touching the setbacks.
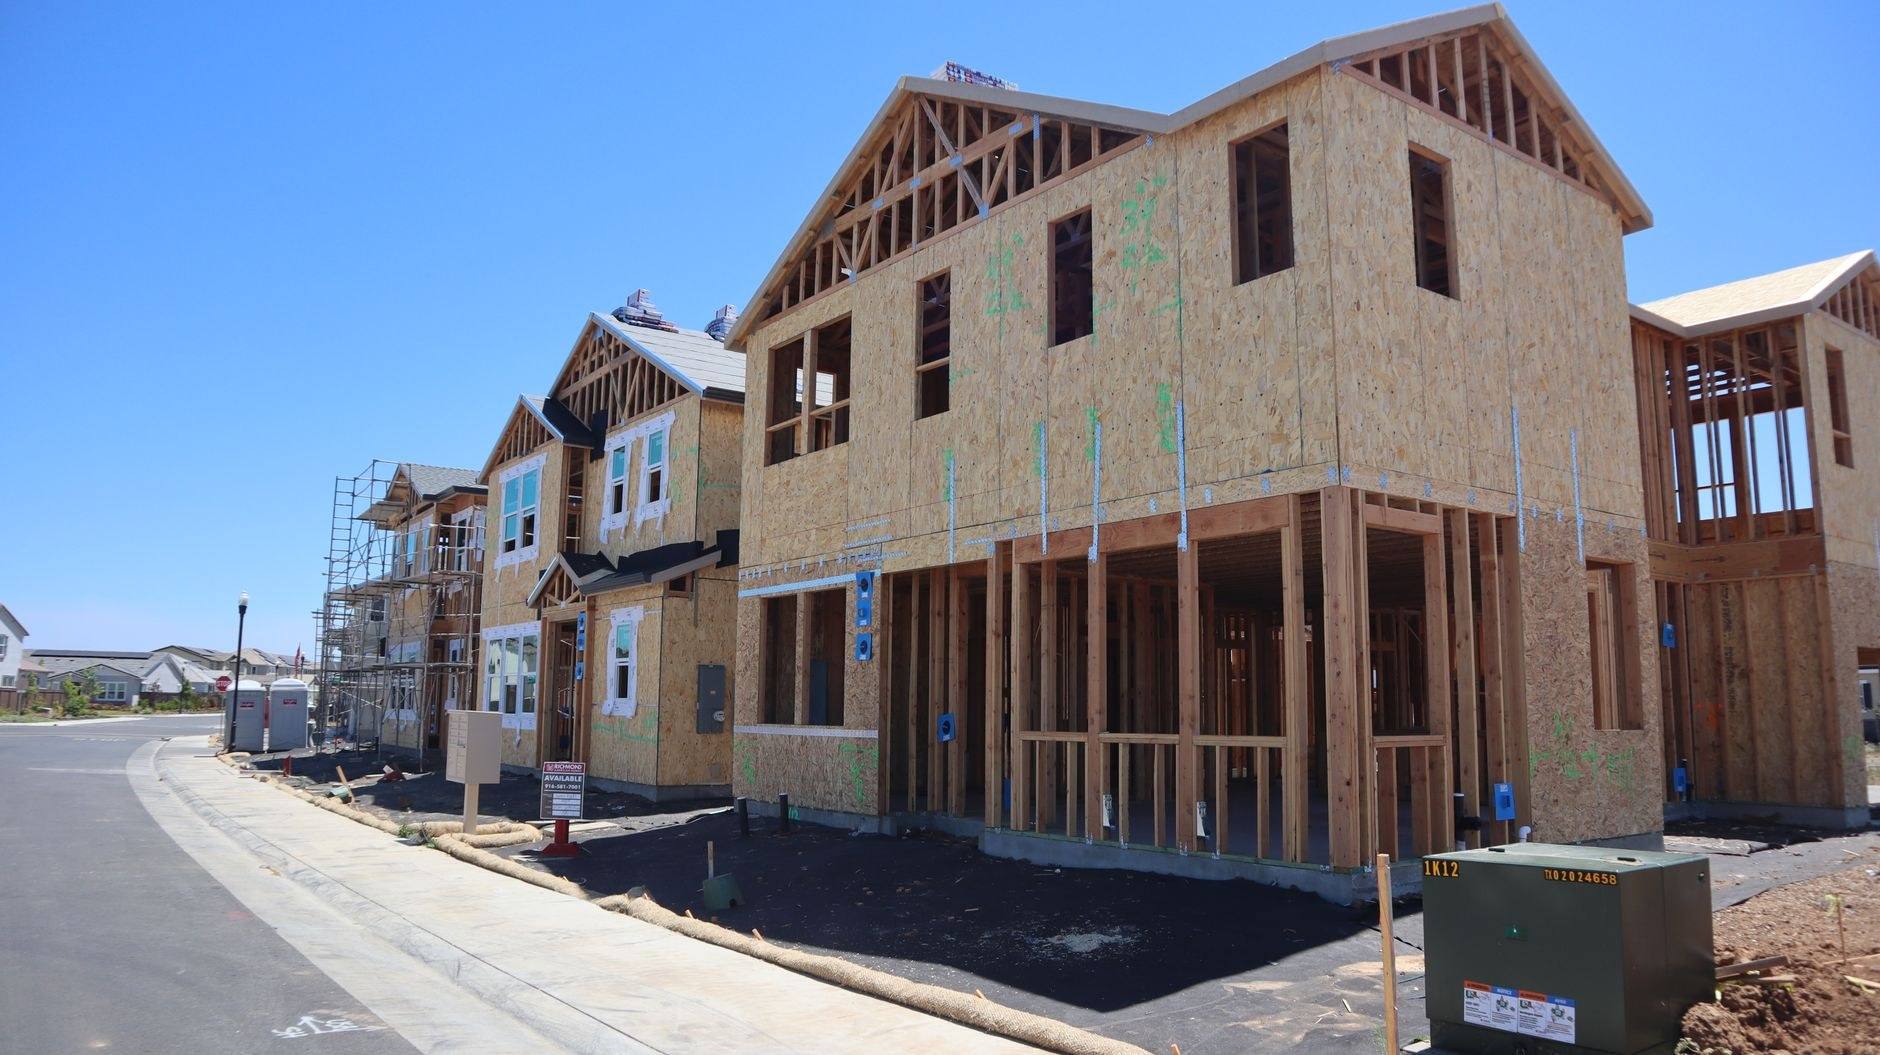
Dormers, rear extensions, second stories, sunrooms, porches and decks — from the survey and zoning check through framing, envelope and final trim. The roof and siding tie-ins are ours as well, which is the part that usually gives an addition away from the street.
In that order of cost, roughly. The cheapest square footage in any house is the space you already own and are not using.
Shed and gable dormers to make an attic habitable — headroom, light and egress, without extending the footprint or touching the setbacks.
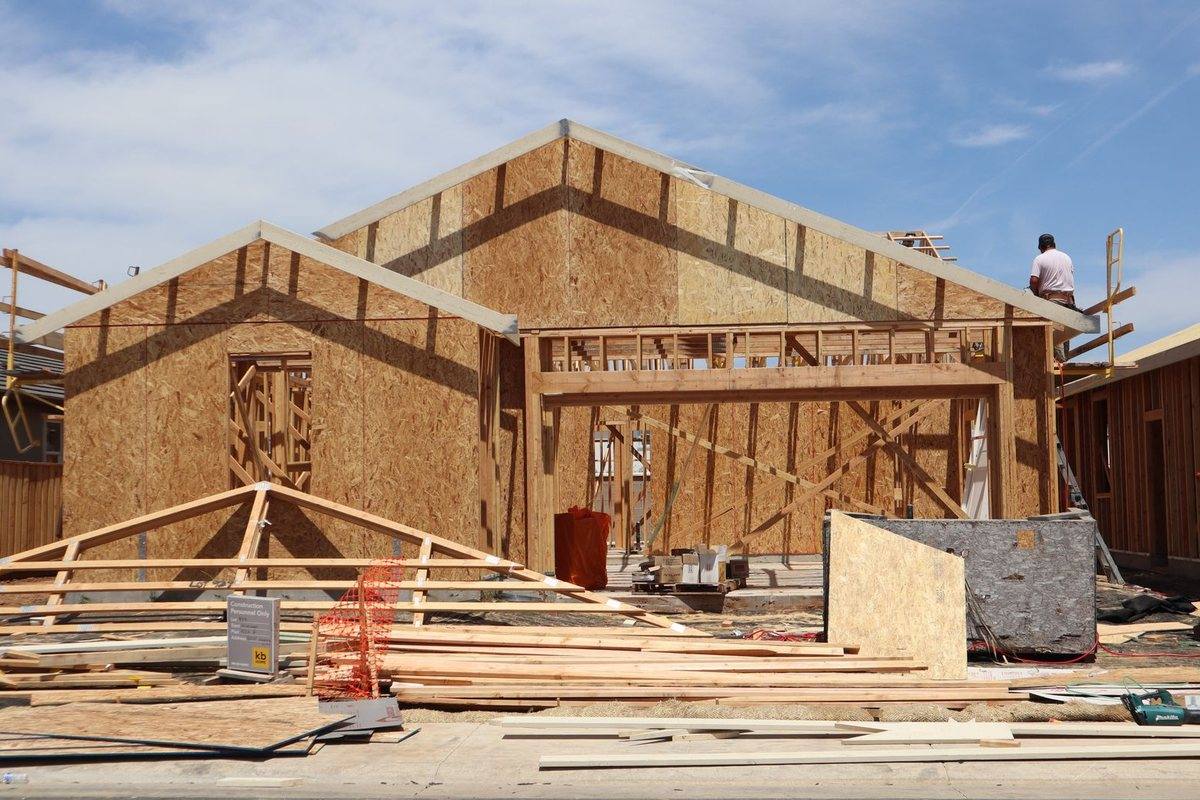
The usual answer for a bigger kitchen or family room. New foundation, framing, envelope and a roof that ties into the existing one at the correct pitch.
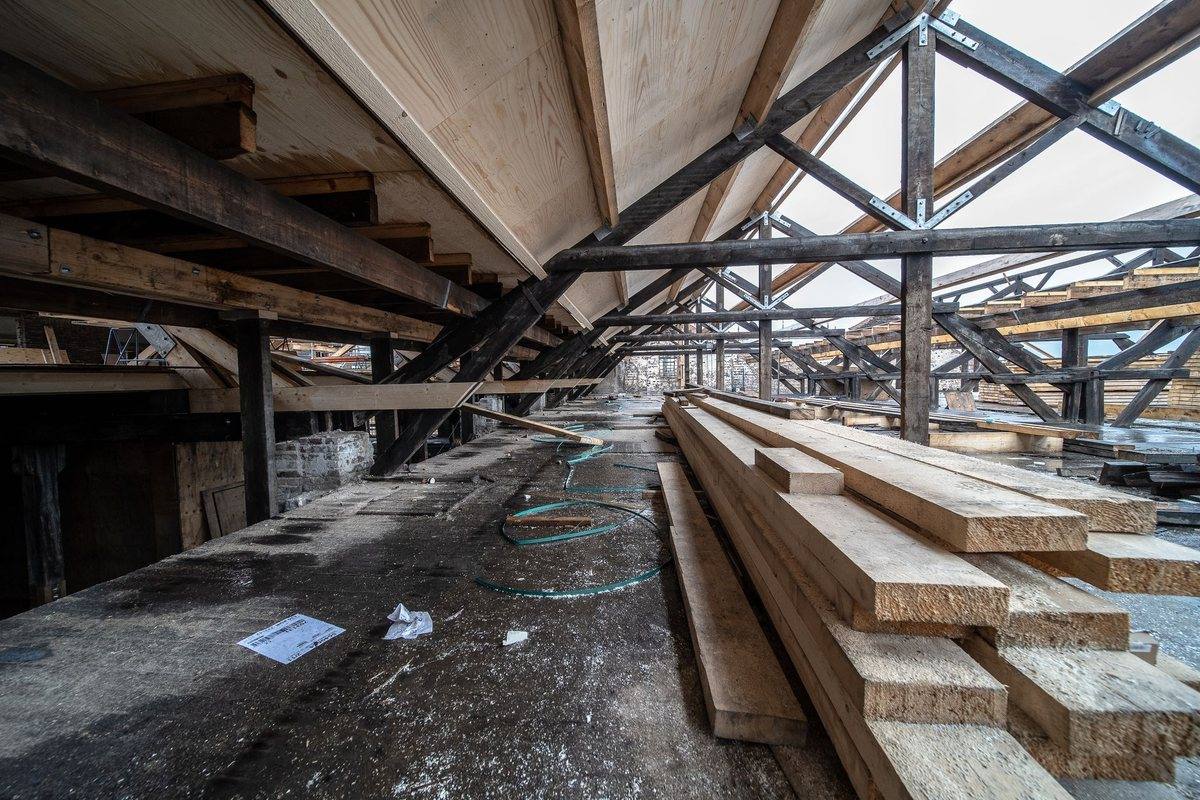
Full or partial. The existing foundation and framing have to be assessed by an engineer before anything else — that is the first phone call, not the last.
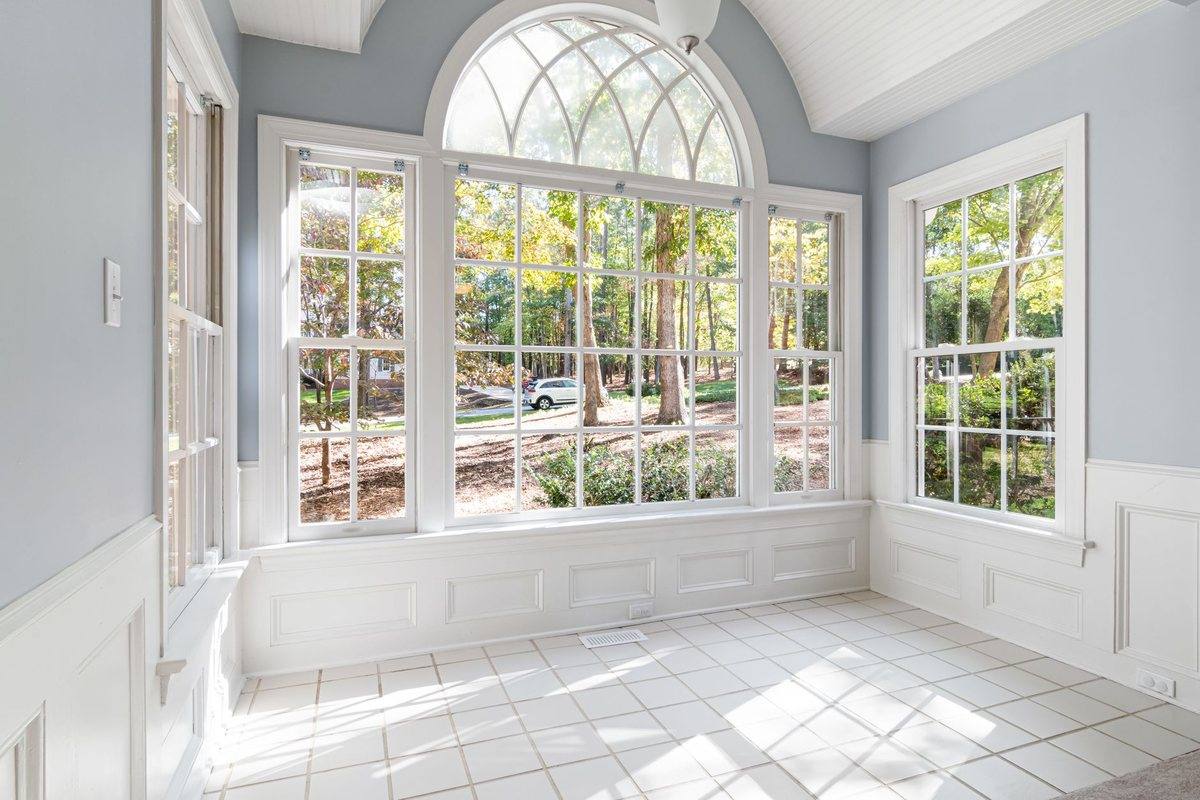
Three-season or fully conditioned. The difference is insulation, glazing spec and whether the HVAC can carry it — decided before design, not after.
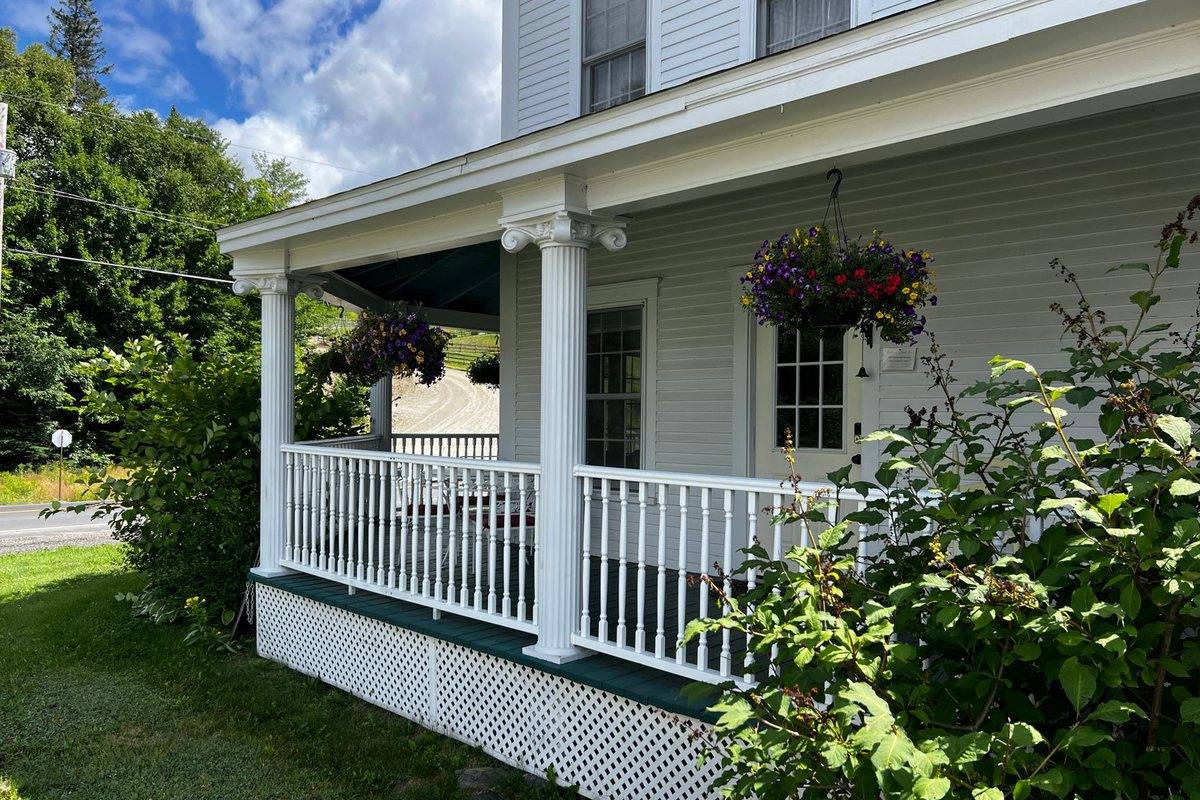
Front porches, screened porches and portico entries. Proportion is everything: column spacing and railing height are what make a porch look original or applied.
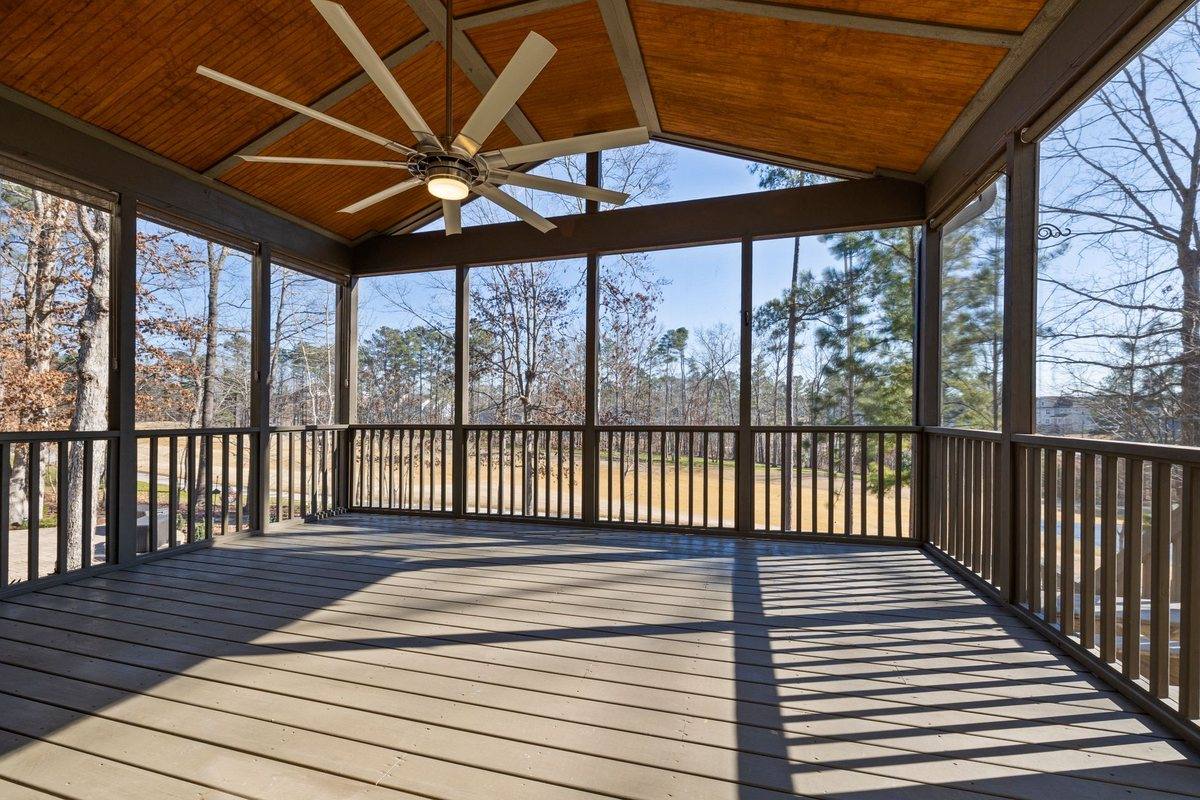
Framed in pressure-treated lumber, surfaced in composite, cedar or hardwood, with a through-bolted and flashed ledger — see below.
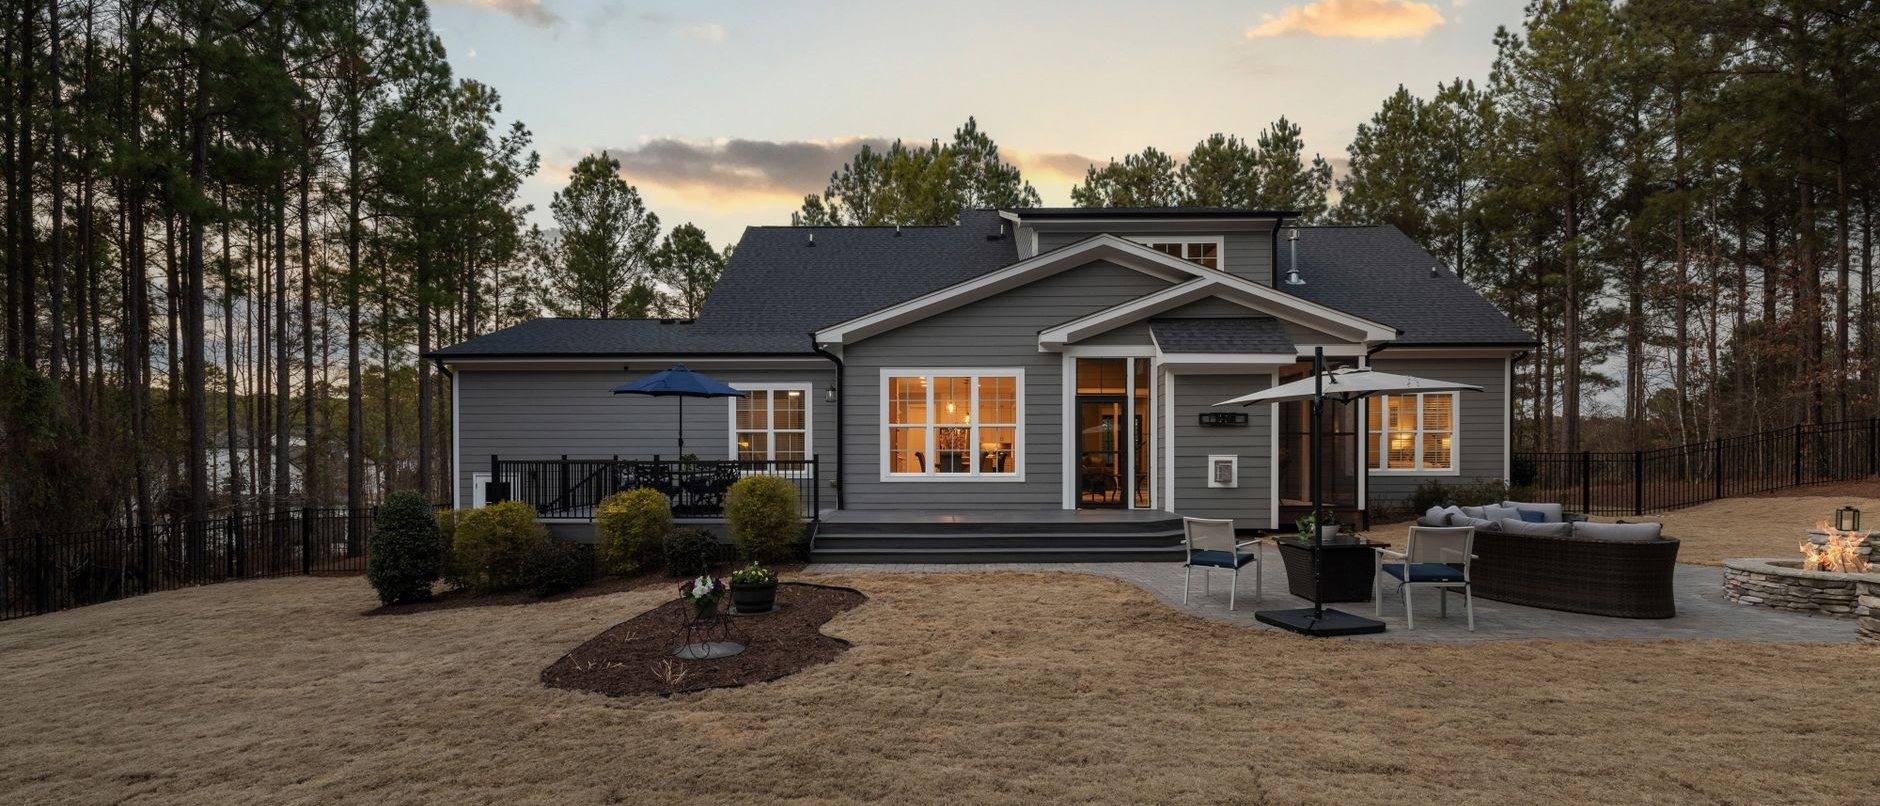
Additions give themselves away where the new roof meets the old one and where the new trim dies into the existing fascia. We match pitch, overhang, fascia depth and siding exposure to the original, because a house with two eras of trim on it never quite reads as one house.
Plenty of people arrive with beautiful drawings for something their lot will not allow. Bergen County lots are often already non-conforming, which means an addition can trigger a variance for a setback that has been there since 1948. Checking that costs almost nothing. Finding out afterwards costs a design.
A current survey, then the municipal zoning schedule for your zone: setbacks, building coverage, lot coverage, height and impervious limits. We establish what is buildable as of right before anything is drawn.
Rough layout, structural implications and a realistic cost range, so the decision to proceed is made with a number attached rather than after full drawings.
Construction drawings, and a structural engineer where beams, foundations or a second story are involved. Where a variance is needed, this is where the board application is prepared.
Building, electrical, plumbing and fire sub-code permits filed with the municipality. Review times vary considerably between towns and we schedule against the real one.
Footings and foundation, framing, roof, windows and the weather envelope. Getting the building watertight is the milestone everything else is scheduled around.
Rough-in inspections, insulation, drywall, finishes, then final inspections and the certificate of occupancy or approval for your file.
Design and approvals routinely take longer than construction. Two to four months from first drawing to permit in hand is normal for a straightforward addition, and longer if a variance is needed. Anyone promising you a permit in three weeks is either not filing one or has not read your zone.
Almost every deck collapse traces to the same detail: the connection back to the house. Nailed rather than through-bolted, or bolted straight through siding with no flashing, so the rim joist quietly rots for a decade.
Capped composite or cellular PVC boards over pressure-treated framing.
Best when: you want to stop maintaining it and plan to stay in the house.
Natural timber over the same pressure-treated structure.
Best when: appearance matters most, or the budget is doing the deciding.
One: is the ledger through-bolted to the house with proper hardware, or is it nailed? Two: is there flashing over the top of the ledger, or does water run straight down behind it? Three: are the posts held down with galvanised connectors at the beam and the footing, or just toe-nailed? Any of those three being wrong is worth a phone call before the summer.
Design and approvals usually take longer than construction. Roughly two to four months for drawings, zoning and permits depending on the municipality and whether a variance is involved, then three to six months on site for a typical rear extension or second story. A dormer or a deck is much shorter. We will give you both halves of that as a written schedule.
Only if the design breaches the bulk requirements for your zone — setbacks, building coverage, lot coverage, height. Many older Bergen County lots are already non-conforming, so it is worth establishing this at the start. Where a variance is needed we prepare the application and appear with the drawings; approval is the board's decision, not ours, and we will not pretend otherwise.
For most rear extensions and dormers, yes. The existing house is separated with a temporary wall and dust containment until the new structure is watertight. Full second stories are the exception — the roof comes off, and most people move out for that phase.
Happily. If you already have an architect, we will price and build from their set and coordinate directly with them. If you do not, we can handle straightforward additions with a draftsperson and an engineer, and we will tell you when a project genuinely needs an architect rather than selling you the cheaper route.
We match pitch, overhang and material, and we weave new shingles into the existing where the tie-in allows. On an older roof, a perfect color match is not always possible because the existing has weathered — we will show you what it will look like and, if the roof is near the end of its life anyway, tell you honestly that doing both at once is the better money. See roofing.
In New Jersey, yes, in almost all cases — and they are inspected, including the footings before they are covered. A deck built without a permit is a problem at closing and potentially an insurance problem before then.
Send us your address and what you have in mind. We will check the zoning before we talk about design.